NEW PRICE! Discover the value and convenience of this beautifully updated 3-bedroom, 1-bath brick ranch in an established Gaffney neighborhood. Move-in ready and filled with natural light, the home features fresh, modern finishes and a comfortable floor plan that makes everyday living easy. Classic brick construction adds timeless appeal, while the attached carport provides convenient covered parking. The spacious yard offers plenty of possibilities—whether you're looking for room to entertain, garden, play, or simply relax outdoors. Set on a quiet residential street that's ideal for evening walks, bike rides, and time with pets, the home offers a peaceful setting without sacrificing convenience. Shopping, dining, schools, and everyday essentials are all just minutes away, making 202 Lakeview Drive an appealing option for a variety of buyers. With its NEW PRICE, move-in-ready condition, outdoor space, and convenient Gaffney location, this home deserves a fresh look. Schedule your showing and see the value 202 Lakeview Drive has to offer.
Active
Price cut: $15K (9/18)
$204,900
202 Lakeview Dr, Gaffney, SC 29340
3beds
951sqft
Single Family Residence
Built in 1960
0.25 Acres Lot
$201,000 Zestimate®
$215/sqft
$-- HOA
What's special
Classic brick constructionComfortable floor planFresh modern finishesFilled with natural light
- 77 days
- 416
- 37
Zillow last checked:
Listing updated:
Listed by:
Cassidy Holman 864-492-5913,
Coldwell Banker Caine Real Est
Source: SAR as distributed by MLS GRID,MLS#: 339463
Facts & features
Interior
Bedrooms & bathrooms
- Bedrooms: 3
- Bathrooms: 1
- Full bathrooms: 1
Heating
- Forced Air, Gas - Natural
Cooling
- Central Air, Electricity
Appliances
- Included: Dishwasher, Gas Oven, Refrigerator, Gas Water Heater
- Laundry: Electric Dryer Hookup, Walk-In, Washer Hookup
Features
- Ceiling Fan(s)
- Flooring: Vinyl
- Windows: Insulated Windows
- Basement: Partial,Basement
- Has fireplace: No
Interior area
- Total interior livable area: 951 sqft
- Finished area above ground: 951
- Finished area below ground: 0
Property
Parking
- Total spaces: 1
- Parking features: Attached, Carport, Attached Carport
- Attached garage spaces: 1
- Has carport: Yes
Features
- Levels: One
- Stories: 1
Lot
- Size: 0.25 Acres
Details
- Parcel number: 0821100119000
Construction
Type & style
- Home type: SingleFamily
- Architectural style: Ranch
- Property subtype: Single Family Residence
Materials
- Brick Veneer
- Foundation: Crawl Space
- Roof: Composition
Condition
- New construction: No
- Year built: 1960
Utilities & green energy
- Sewer: Public Sewer
- Water: Public
Community & HOA
Community
- Subdivision: Other
HOA
- Has HOA: No
Location
- Region: Gaffney
Financial & listing details
- Price per square foot: $215/sqft
- Tax assessed value: $55,800
- Annual tax amount: $1,340
- Date on market: 7/15/2026
Estimated market value
$201,000
$191,000 - $211,000
$1,243/mo
Price history
| Date | Event | Price |
|---|---|---|
| 9/18/2026 | Price change | $204,900-6.8%$215/sqft |
Source:  SAR as distributed by MLS GRID #339463 Report a problem SAR as distributed by MLS GRID #339463 Report a problem | ||
| 8/24/2026 | Price change | $219,900-4.3%$231/sqft |
Source: SAR as distributed by MLS GRID #339463 Report a problem | ||
| 7/23/2026 | Price change | $229,900-2.1%$242/sqft |
Source: Cherokee County BOR #35618 Report a problem | ||
| 7/15/2026 | Listed for sale | $234,900+786.4%$247/sqft |
Source: Cherokee County BOR #35618 Report a problem | ||
| 6/25/2004 | Sold | $26,500$28/sqft |
Source: Agent Provided Report a problem | ||
Public tax history
| Year | Property taxes | Tax assessment |
|---|---|---|
| 2024 | $1,334 +0.5% | $3,350 |
| 2023 | $1,327 +5.9% | $3,350 |
| 2022 | $1,254 | $3,350 +10.9% |
| 2021 | -- | $3,020 |
| 2020 | -- | $3,020 |
| 2019 | -- | $3,020 |
| 2018 | -- | $3,020 +11% |
| 2017 | $679 | $2,720 |
| 2016 | $679 | $2,720 |
| 2015 | $679 | $2,720 |
| 2014 | $679 | $2,720 |
| 2013 | $679 | $2,720 +1.1% |
| 2011 | -- | $2,690 |
| 2010 | -- | $2,690 +50.3% |
| 2009 | -- | $1,790 |
Find assessor info on the county website
Monthly payment
Est. payment
Payment breakdown
Explore the cost of this home by adjusting the details. Changes won't be saved.Climate risks
Neighborhood: 29340
Nearby schools
Schools provided by the listing agent
- Elementary: 11-Limestone-Central Elementary
- Middle: 11-Gaffney Middle
- High: 11-Gaffney High
Source: SAR as distributed by MLS GRID. This data may not be complete. We recommend contacting the local school district to confirm school assignments for this home.
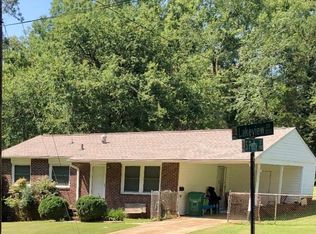
Similar homes
- $194,9003 bd2 ba1k sqft412 Brookside Dr, Gaffney, SC 29340For Sale
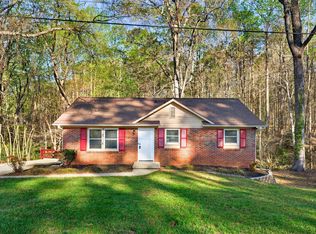 MLS ID #335328, Davis Dickson, REMAX Solutions. SAR as distributed by MLS GRID
 - $189,9003 bd2 ba1.3k sqft204 Lakeview Dr, Gaffney, SC 29340For Sale
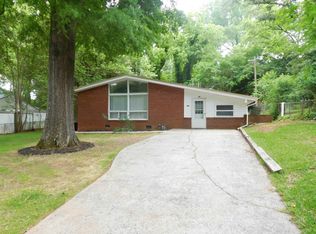 MLS ID #334060, John L Wall, John Wall & Associates. SAR as distributed by MLS GRID
 - $169,0003 bd1 ba1k sqft326 Hetty Hill St, Gaffney, SC 29340For Sale
 MLS ID #342204, Kristin Blackwell, Keller Williams Realty. SAR as distributed by MLS GRID
 - $189,9002 bd2 ba850 sqft403 Thompson St, Gaffney, SC 29340For Sale
 MLS ID #338584, Robin M Duncan, R M Duncan Realty. SAR as distributed by MLS GRID
