WELCOME TO WORTHMORE DRIVE—where this home may just be worth more than you expect! This recently updated 3-bedroom, 2-bath brick home offers approximately 1,348 sqft of comfortable living space PLUS a partial unfinished basement, giving you plenty of room for storage, a workshop, hobbies and more. Step inside to find fresh paint and new laminate flooring. There’s NO CARPET anywhere in the home making the flooring attractive, durable and easy to maintain. The spacious kitchen offers an abundance of cabinetry and countertop space for everyday meal preparation and storage. A particularly nice feature of this home is the wide hallway design which may provide easier accessibility and maneuverability. Both full bathrooms feature DOUBLE VANITIES—a feature you don't often find in homes of this size. Need extra space? The approximately 856 sqft partial unfinished basement provides tremendous versatility. Create your own workshop, hobby area, additional storage space or simply take advantage of all that extra room. Outside, enjoy the covered back trex composite deck overlooking the backyard plus a 10’x16’ storage building that remains with the property. Additional exterior features include a durable metal roof, 3-year old heat pump and convenient 1-car carport. Location is another plus! Situated on a low-traffic street with a cul-de-sac and no through traffic, you can enjoy a quieter setting while still being conveniently located near city amenities. Even better—you get the convenience of being close to town WITHOUT CITY TAXES and NO HOA! With an address on Worthmore Drive, maybe it's only fitting that this home gives you a little MORE! Schedule your showing and come see everything this property has to offer.
Active
$209,900
118 Worthmore Dr, Gaffney, SC 29340
3beds
1,348sqft
Single Family Residence
Built in 1967
0.37 Acres Lot
$205,200 Zestimate®
$156/sqft
$-- HOA
What's special
Spacious kitchenDurable metal roofFresh paintWide hallway designNew laminate flooring
- 17 days
- 518
- 56
Likely to sell faster than
Zillow last checked:
Listing updated:
Listed by:
Jeff Buice 864-490-1244,
Buice Realty, Inc.
Source: SAR as distributed by MLS GRID,MLS#: 343213
Facts & features
Interior
Bedrooms & bathrooms
- Bedrooms: 3
- Bathrooms: 2
- Full bathrooms: 2
Rooms
- Room types: Unfinished Space
Heating
- Heat Pump, Electricity
Cooling
- Heat Pump, Electricity
Appliances
- Included: Cooktop, Dishwasher, Electric Oven, Electric Water Heater
- Laundry: Laundry Closet, Electric Dryer Hookup, Washer Hookup
Features
- Ceiling Fan(s), Attic Stairs Pulldown
- Flooring: Laminate
- Windows: Storm Window(s)
- Basement: Partial,Unfinished,Basement
- Attic: Pull Down Stairs
- Has fireplace: No
Interior area
- Total interior livable area: 1,348 sqft
- Finished area above ground: 1,348
- Finished area below ground: 0
Property
Parking
- Total spaces: 1
- Parking features: Attached, Carport, Attached Carport
- Attached garage spaces: 1
- Has carport: Yes
Features
- Levels: One
- Stories: 1
- Patio & porch: Deck
- Exterior features: Aluminum/Vinyl Trim
Lot
- Size: 0.37 Acres
- Features: Sloped
- Topography: Sloping
Details
- Parcel number: 1011300004000
Construction
Type & style
- Home type: SingleFamily
- Architectural style: Ranch
- Property subtype: Single Family Residence
Materials
- Brick Veneer
- Foundation: Crawl Space
- Roof: Metal
Condition
- New construction: No
- Year built: 1967
Utilities & green energy
- Electric: Duke Engy
- Sewer: Septic Tank
- Water: Public
Community & HOA
Community
- Security: Smoke Detector(s)
- Subdivision: Other
HOA
- Has HOA: No
Location
- Region: Gaffney
Financial & listing details
- Price per square foot: $156/sqft
- Tax assessed value: $84,900
- Annual tax amount: $1,747
- Date on market: 10/28/2026
Estimated market value
$205,200
$195,000 - $215,000
$1,346/mo
Price history
| Date | Event | Price |
|---|---|---|
| 11/11/2026 | Listed for sale | $209,900$156/sqft |
Source:  SAR as distributed by MLS GRID #343213 Report a problem | ||
| 11/1/2026 | Pending sale | $209,900$156/sqft |
Source: SAR as distributed by MLS GRID #343213 Report a problem | ||
| 10/28/2026 | Listed for sale | $209,900+424.7%$156/sqft |
Source: SAR as distributed by MLS GRID #343213 Report a problem | ||
| 5/24/2011 | Sold | $40,000+0%$30/sqft |
Source: Public Record Report a problem | ||
| 4/16/2011 | Listed for sale | $39,999$30/sqft |
Source: foreclosure.com Report a problem | ||
Public tax history
| Year | Property taxes | Tax assessment |
|---|---|---|
| 2024 | $1,658 +0.3% | $5,090 |
| 2023 | $1,653 +5.5% | $5,090 |
| 2022 | $1,567 | $5,090 +2.4% |
| 2021 | -- | $4,970 |
| 2020 | -- | $4,970 |
| 2019 | -- | $4,970 |
| 2018 | -- | $4,970 +8.8% |
| 2017 | $223 | $4,570 |
| 2016 | $223 | $4,570 |
| 2015 | $223 | $4,570 |
| 2014 | $223 | $4,570 |
| 2013 | $223 | $4,570 +14.8% |
| 2011 | -- | $3,980 +49.6% |
| 2010 | -- | $2,660 |
| 2009 | -- | $2,660 |
Find assessor info on the county website
Monthly payment
Est. payment
Payment breakdown
Explore the cost of this home by adjusting the details. Changes won't be saved.Climate risks
Neighborhood: 29340
Nearby schools
Schools provided by the listing agent
- Elementary: 11-Draytonville Elementary
- Middle: 11-Ewing Middle
- High: 11-Gaffney High
Source: SAR as distributed by MLS GRID. This data may not be complete. We recommend contacting the local school district to confirm school assignments for this home.

Similar homes
- $189,9003 bd2 ba1.2k sqft1014 E Oneal St, Gaffney, SC 29340For Sale
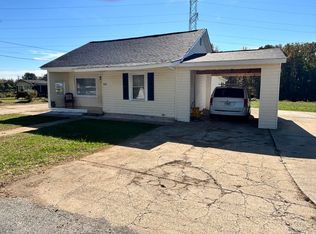 MLS ID #343687, Barbara L Jarman, Buice Realty, Inc.. SAR as distributed by MLS GRID
- $179,9003 bd2 ba1.8k sqft210 York Dr, Gaffney, SC 29340For Sale
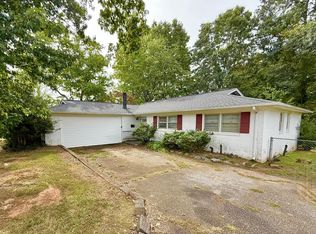 MLS ID #35747, Johnny Horn. Cherokee County BOR
- $279,9993 bd2 ba1.2k sqft689 Wilkinsville Hwy, Gaffney, SC 29340New Construction
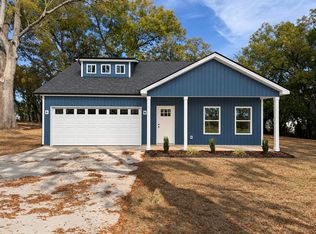 MLS ID #343695, Kseniia Cholak, Keller Williams Realty. SAR as distributed by MLS GRID
- $228,9993 bd2 ba1.3k sqft401 Thompson St, Gaffney, SC 29340For Sale
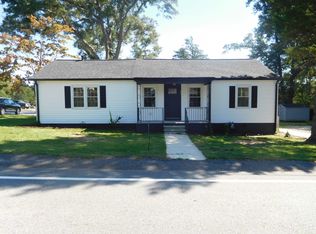 MLS ID #342398, John L Wall, John Wall & Associates. SAR as distributed by MLS GRID
