**INVESTMENT OPPORTUNITY WITH VALUE-ADD POTENTIAL!** 919 N. Limestone Street offers a unique opportunity for investors, renovators, and buyers looking for a property with character, flexibility, and room for improvement. This Traditional-style home features generously sized living areas, two kitchens, multiple entrances, French doors, distinctive woodwork, and additional finished attic space that adds even more versatility. A major highlight is the **detached three-bay shop**, complete with a dedicated paint room, curing room, covered workspace, additional storage, and a large concrete parking area. Whether you're looking for a renovation project, a value-add investment property, or a home with substantial workspace, this property offers plenty to explore. Situated on approximately 0.24 acres, the home presents a compelling opportunity for someone ready to bring new life to an older property with strong functional features already in place. **Property is offered strictly AS-IS.** Property needs TLC and renovation. Seller will make no repairs. Buyers are encouraged to independently verify square footage, bedroom count, permitted uses, and any improvements important to their intended plans. Currently Zoned Residential but with proper outfit and permits, can be zoned for Commercial or Mixed Use depending on the business.
Active
$169,990
919 N Limestone St, Gaffney, SC 29340
2beds
2,537sqft
Single Family Residence
Built in 1913
10,454 Square Feet Lot
$162,200 Zestimate®
$67/sqft
$-- HOA
What's special
Additional finished attic spaceTwo kitchensCuring roomDistinctive woodworkMultiple entrancesDetached three-bay shopCovered workspace
- 45 days
- 145
- 12
Zillow last checked:
Listing updated:
Listed by:
Michael L Simonetti 864-577-5027,
Keller Williams on Main
Source: SAR as distributed by MLS GRID,MLS#: 342523
Facts & features
Interior
Bedrooms & bathrooms
- Bedrooms: 2
- Bathrooms: 3
- Full bathrooms: 3
Rooms
- Room types: 2nd Kitchen/Kitchenette, Attic, Bonus, Breakfast Area, Main Fl Master Bedroom, Unfinished Space
Dining room
- Level: First
- Area: 182
- Dimensions: 13 x 14
Great room
- Level: First
- Area: 351
- Dimensions: 27 x 13
Kitchen
- Level: First
- Area: 208
- Dimensions: 13 x 16
Living room
- Level: First
- Area: 208
- Dimensions: 13 x 16
Heating
- Forced Air, Electricity
Cooling
- Central Air, Electricity
Appliances
- Included: None, Electric Water Heater
- Laundry: 1st Floor, Gas Dryer Hookup, In Kitchen, Washer Hookup
Features
- Ceiling Fan(s), Attic Stairs Fixed, Ceramic Countertops, Laminate Counters, Split Bedroom Plan, In-Law Floorplan
- Flooring: Ceramic Tile, Laminate, Vinyl, Wood
- Basement: Partial,Unfinished,Unifinished HVAC
- Attic: Permanent Stairs,Storage
- Has fireplace: No
Interior area
- Total interior livable area: 2,537 sqft
- Finished area above ground: 2,537
- Finished area below ground: 0
Property
Parking
- Total spaces: 3
- Parking features: Carport, 3 Car Carport, Detached, Detached Garage - 3-4 Car, Driveway, Garage, Garage Faces Side, Workshop in Garage, Yard Door, Combination
- Garage spaces: 3
- Carport spaces: 3
- Has uncovered spaces: Yes
Accessibility
- Accessibility features: Disabled Access
Features
- Levels: Two
- Stories: 2
- Patio & porch: Deck, Screened
- Exterior features: Hot Tub, Aluminum/Vinyl Trim
- Has spa: Yes
- Spa features: Private
- Fencing: Fenced
Lot
- Size: 10,454 Square Feet
- Dimensions: 146 x 72 x 144 x 73
- Features: Sidewalk
Details
- Parcel number: 0990600008000
- Special conditions: None
Construction
Type & style
- Home type: SingleFamily
- Architectural style: Traditional
- Property subtype: Single Family Residence
Materials
- Vinyl Siding
- Foundation: Crawl Space
- Roof: Metal
Condition
- New construction: No
- Year built: 1913
Utilities & green energy
- Electric: GBOP
- Gas: Piedmont
- Sewer: Public Sewer
- Water: Public, GBOP
Community & HOA
Community
- Features: None
- Subdivision: None
HOA
- Has HOA: No
Location
- Region: Gaffney
Financial & listing details
- Price per square foot: $67/sqft
- Tax assessed value: $143,900
- Annual tax amount: $3,580
- Date on market: 10/6/2026
Estimated market value
$162,200
$154,000 - $170,000
$1,534/mo
Price history
| Date | Event | Price |
|---|---|---|
| 10/6/2026 | Listed for sale | $169,990+16.4%$67/sqft |
Source:  SAR as distributed by MLS GRID #342523 Report a problem | ||
| 8/23/2023 | Sold | $146,000$58/sqft |
Source: Public Record Report a problem | ||
Public tax history
| Year | Property taxes | Tax assessment |
|---|---|---|
| 2024 | $973 +69.5% | $5,760 +4% |
| 2023 | $574 +4.8% | $5,540 +60.1% |
| 2022 | $547 | $3,460 +15% |
| 2021 | -- | $3,010 |
| 2020 | -- | $3,010 |
| 2019 | -- | $3,010 |
| 2018 | -- | $3,010 +4.2% |
| 2017 | $204 | $2,890 |
| 2016 | $204 | $2,890 |
| 2015 | $204 | $2,890 |
| 2014 | $204 | $2,890 |
| 2013 | $204 | $2,890 +1.8% |
| 2011 | -- | $2,840 |
| 2010 | -- | $2,840 |
| 2009 | -- | $2,840 |
Find assessor info on the county website
Monthly payment
Est. payment
Payment breakdown
Explore the cost of this home by adjusting the details. Changes won't be saved.Climate risks
Neighborhood: 29340
Nearby schools
Schools provided by the listing agent
- Elementary: 11-B D Lee
- Middle: 11-Ewing Middle
- High: 11-Gaffney High
Source: SAR as distributed by MLS GRID. This data may not be complete. We recommend contacting the local school district to confirm school assignments for this home.
Similar homes
- $169,9002 bd1 ba1.2k sqft104 Lipscomb St, Gaffney, SC 29340For Sale
 MLS ID #338995, John McCraw, Bowers and Associates Real Estate. SAR as distributed by MLS GRID
- $150,0004 bd1 ba1.6k sqft950 N Logan St, Gaffney, SC 29341For Sale
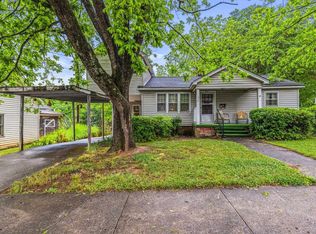 MLS ID #1590292, Nathan Goddard, Casey Group Real Estate, LLC. Greater Greenville AOR
- $149,9003 bd3 ba1.3k sqft208 Matthew Rd, Gaffney, SC 29341For Sale
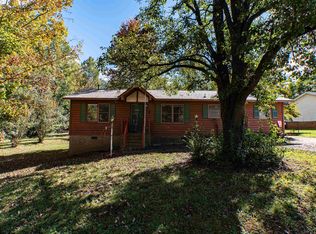 MLS ID #343516, Scott Childers, Buice Realty, Inc.. SAR as distributed by MLS GRID
- $199,9005 bd2 ba1.7k sqft107 Short Aly, Gaffney, SC 29341For Sale
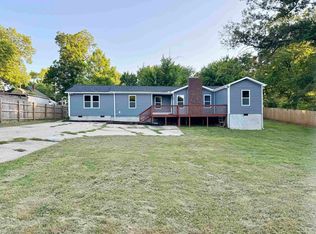 MLS ID #338800, Jodi Cox, Ponce Realty Group. SAR as distributed by MLS GRID
- $189,8003 bd1 ba1.2k sqft130 School Dr, Spartanburg, SC 29307For Sale
 MLS ID #4423594, Heather Althof, Better Real Estate Carolina. Canopy MLS as distributed by MLS GRID
