Welcome to this beautifully renovated 3-bedroom, 2-bath home conveniently located in the City of Gaffney! Situated on approximately 0.31 acres, this move-in-ready home combines modern updates with comfortable living. Updates include brand-new granite countertops, LVP flooring throughout, recessed lighting, stainless steel appliances, updated electrical, plumbing, and 2 new HVAC systems and windows. The spacious layout offers three bedrooms and two full bathrooms, providing plenty of room for comfortable everyday living. Enjoy morning coffee or afternoon naps in the expansive heated/cooled sunroom. Step outside to enjoy the fenced-in backyard, offering a great space for pets, entertaining, gardening, or simply relaxing outdoors. Driveway has access at front on Pacolet Hwy and in back on S. Limestone St. With 2 entrances/exits it provides extra convenience of access. This home is ready for its new owners to move in and enjoy without the hassle of major renovations. Don't miss your opportunity to own this beautifully updated home.
Active
Price cut: $9.1K (9/17)
$299,900
122 Pacolet Hwy, Gaffney, SC 29340
3beds
2,052sqft
Single Family Residence
Built in 1959
0.31 Acres Lot
$293,800 Zestimate®
$146/sqft
$-- HOA
What's special
Updated electricalBrand-new granite countertopsStainless steel appliancesLvp flooring throughoutSpacious layoutBeautifully renovatedRecessed lighting
- 43 days
- 594
- 45
Zillow last checked:
Listing updated:
Listed by:
Travis J Byars 864-425-5007,
Buice Realty, Inc.
Source: SAR as distributed by MLS GRID,MLS#: 340790
Facts & features
Interior
Bedrooms & bathrooms
- Bedrooms: 3
- Bathrooms: 2
- Full bathrooms: 2
Rooms
- Room types: Main Fl Master Bedroom, Sun Room
Heating
- Ductless, Forced Air, Multi-Units, Electricity, Gas - Natural
Cooling
- Central Air, Ductless Mini-Split, Multi Units, Electricity
Appliances
- Included: Dishwasher, Microwave, Free-Standing Range, Refrigerator, Gas Water Heater
- Laundry: 1st Floor, Electric Dryer Hookup, Gas Dryer Hookup, Walk-In, Washer Hookup
Features
- Ceiling Fan(s), Attic Stairs Pulldown, Fireplace, Ceiling - Smooth, Solid Surface Counters
- Flooring: Luxury Vinyl
- Attic: Pull Down Stairs,Storage
- Has fireplace: Yes
Interior area
- Total interior livable area: 2,052 sqft
- Finished area above ground: 2,052
- Finished area below ground: 0
Property
Parking
- Parking features: Carport, Driveway, Garage Faces Side, Attached Carport
- Has garage: Yes
- Has carport: Yes
- Has uncovered spaces: Yes
Features
- Levels: One
- Stories: 1
- Patio & porch: Patio, Porch
- Exterior features: Aluminum/Vinyl Trim
- Fencing: Fenced
Lot
- Size: 0.31 Acres
- Features: Level
- Topography: Level
Details
- Parcel number: 0821100078000
Construction
Type & style
- Home type: SingleFamily
- Architectural style: Ranch
- Property subtype: Single Family Residence
Materials
- Brick Veneer, Wood Siding
- Foundation: Crawl Space
- Roof: Architectural
Condition
- New construction: No
- Year built: 1959
Utilities & green energy
- Electric: BPW
- Gas: Piedmont
- Sewer: Public Sewer
- Water: Public, BPW
Community & HOA
Community
- Security: Smoke Detector(s)
- Subdivision: None
HOA
- Has HOA: No
Location
- Region: Gaffney
Financial & listing details
- Price per square foot: $146/sqft
- Tax assessed value: $80,600
- Annual tax amount: $2,008
- Date on market: 8/19/2026
Estimated market value
$293,800
$279,000 - $308,000
$1,616/mo
Price history
| Date | Event | Price |
|---|---|---|
| 9/17/2026 | Price change | $299,900-2.9%$146/sqft |
Source:  SAR as distributed by MLS GRID #340790 Report a problem SAR as distributed by MLS GRID #340790 Report a problem | ||
| 8/19/2026 | Listed for sale | $309,000$151/sqft |
Source: SAR as distributed by MLS GRID #340790 Report a problem | ||
Public tax history
| Year | Property taxes | Tax assessment |
|---|---|---|
| 2024 | $1,835 +0.5% | $4,610 |
| 2023 | $1,826 +5.9% | $4,610 |
| 2022 | $1,725 | $4,610 +15% |
| 2021 | -- | $4,010 |
| 2020 | -- | $4,010 |
| 2019 | -- | $4,010 |
| 2018 | -- | $4,010 +3.9% |
| 2017 | $1,005 | $3,860 |
| 2016 | $1,005 | $3,860 |
| 2015 | $1,005 | $3,860 |
| 2014 | $1,005 | $3,860 |
| 2013 | $1,005 | $3,860 -3% |
| 2011 | -- | $3,980 |
| 2010 | -- | $3,980 |
| 2009 | -- | $3,980 |
Find assessor info on the county website
Monthly payment
Est. payment
Payment breakdown
Explore the cost of this home by adjusting the details. Changes won't be saved.Climate risks
Neighborhood: 29340
Nearby schools
Schools provided by the listing agent
- Elementary: 11-Limestone-Central Elementary
- Middle: 11-Gaffney Middle
- High: 11-Gaffney High
Source: SAR as distributed by MLS GRID. This data may not be complete. We recommend contacting the local school district to confirm school assignments for this home.
Similar homes
- $--3 bd2 ba1.7k sqft123 Robinhood Dr, Gaffney, SC 29340Auction
 Auction.com 2
 - $294,9003 bd3 ba1.5k sqft823 Wilkinsville Hwy, Gaffney, SC 29340For Sale
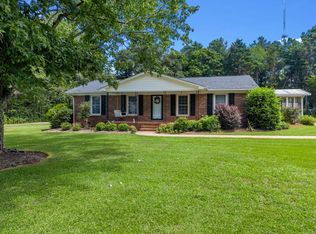 MLS ID #340685, Christina Monroy, Ponce Realty Group. SAR as distributed by MLS GRID
 - $239,9003 bd3 ba2.7k sqft110 Crestview Dr, Gaffney, SC 29340For Sale
 MLS ID #342310, Jeff Buice, Buice Realty, Inc.. SAR as distributed by MLS GRID
 - $228,9993 bd2 ba1.3k sqft401 Thompson St, Gaffney, SC 29340For Sale
 MLS ID #342398, John L Wall, John Wall & Associates. SAR as distributed by MLS GRID
