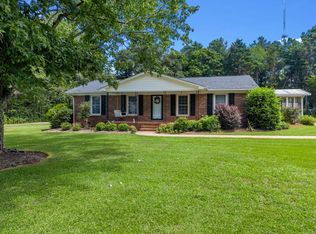
Dont missed this GEM !! Stunning and charming that has been renovated 100% inside and out from crawlspace to roofline .0.83 acres corner lot, LOT 45 and 46 You will fall in love as walking in, Spacious completely renovated Kitchen, high top Quartz counter-tops and new kitchen cabinets and appliances. The floor plan invites you in, the perfect space for entertaining friends and family! 1 Floor Ranch home with 4 spaciuos rooms ( 2 Master Bedrooms), 3 Full Baths The floors of this masterpiece are all renovated-hardwood floors. All house has been re-wire , new electrical panel in and out the home, new architectural shingle roof, fresh paint inside and out, wood Re-framed and re-inforced,new sheetrock, brand new windows, new HAVC, new driveway and patio and list goes on and on!!! This is a hard to find modern, spacious and updated home that has everything you been looking for with in blocks of downtown Gaffney and all it has to offer.
For sale
$309,000
139 Ashmore Ave, Gaffney, SC 29340
4beds
1,540sqft
Single Family Residence, Residential
Built in ----
0.83 Acres Lot
$302,000 Zestimate®
$201/sqft
$-- HOA
What's special
New architectural shingle roofNew windowsStunning and charmingHigh top quartz counter-topsNew driveway and patioCompletely renovated kitchen
- 28 days
- 382
- 25
Zillow last checked:
Listing updated:
Listed by:
Angela Franco 864-516-0612,
Realty One Group Freedom
Source: Greater Greenville AOR,MLS#: 1601204
Facts & features
Interior
Bedrooms & bathrooms
- Bedrooms: 4
- Bathrooms: 3
- Full bathrooms: 3
- Main level bathrooms: 3
- Main level bedrooms: 4
Rooms
- Room types: Other/See Remarks
Primary bedroom
- Area: 154
- Dimensions: 14 x 11
Bedroom 2
- Area: 130
- Dimensions: 13 x 10
Bedroom 3
- Area: 132
- Dimensions: 12 x 11
Bedroom 4
- Area: 99
- Dimensions: 11 x 9
Primary bathroom
- Features: Shower Only
- Level: Main
Dining room
- Area: 209
- Dimensions: 19 x 11
Kitchen
- Area: 180
- Dimensions: 18 x 10
Living room
- Area: 196
- Dimensions: 14 x 14
Heating
- Forced Air
Cooling
- Central Air
Appliances
- Included: Dishwasher, Refrigerator, Free-Standing Electric Range, Electric Water Heater
- Laundry: Laundry Closet
Features
- Walk-In Closet(s), Countertops – Quartz
- Flooring: Wood
- Basement: None
- Has fireplace: No
- Fireplace features: None
Interior area
- Total interior livable area: 1,540 sqft
Property
Parking
- Total spaces: 4
- Parking features: Detached, Carport, Paved
- Garage spaces: 4
- Has carport: Yes
- Has uncovered spaces: Yes
Features
- Levels: One
- Stories: 1
- Patio & porch: Front Porch, Porch
Lot
- Size: 0.83 Acres
- Dimensions: 36155 sf
- Features: Corner Lot, 1/2 - Acre
- Topography: Level
Details
- Parcel number: 0981400001.000
Construction
Type & style
- Home type: SingleFamily
- Architectural style: Ranch,Traditional
- Property subtype: Single Family Residence, Residential
Materials
- Brick Veneer
- Foundation: Crawl Space
- Roof: Composition
Utilities & green energy
- Sewer: Public Sewer
- Utilities for property: Water Available
Community & HOA
Community
- Features: None
- Subdivision: None
HOA
- Has HOA: No
- Services included: None
Location
- Region: Gaffney
Financial & listing details
- Price per square foot: $201/sqft
- Tax assessed value: $134,500
- Annual tax amount: $2,629
- Date on market: 8/18/2026
Estimated market value
$302,000
$287,000 - $317,000
$2,004/mo
Price history
| Date | Event | Price |
|---|---|---|
| 8/18/2026 | Listed for sale | $309,000+120.7%$201/sqft |
Source:  Greater Greenville AOR #1601204 Report a problem Greater Greenville AOR #1601204 Report a problem | ||
| 10/19/2022 | Sold | $140,000$91/sqft |
Source: Public Record Report a problem | ||
Public tax history
| Year | Property taxes | Tax assessment |
|---|---|---|
| 2024 | $2,629 +0.3% | $8,070 |
| 2023 | $2,621 +41.2% | $8,070 +33.8% |
| 2022 | $1,856 | $6,030 +15.1% |
| 2021 | -- | $5,240 +49.7% |
| 2020 | -- | $3,500 |
| 2019 | -- | $3,500 |
| 2018 | -- | $3,500 +15.1% |
| 2017 | $38 | $3,040 |
| 2016 | $38 | $3,040 |
| 2015 | $38 | $3,040 |
| 2014 | $38 | $3,040 |
| 2013 | $38 | $3,040 +24.1% |
| 2011 | -- | $2,450 |
| 2010 | -- | $2,450 |
| 2009 | -- | $2,450 |
Find assessor info on the county website
Monthly payment
Est. payment
Payment breakdown
Explore the cost of this home by adjusting the details. Changes won't be saved.Climate risks
Neighborhood: 29340
Nearby schools
Schools provided by the listing agent
- Elementary: Luther Vaughn
- Middle: Gaffney
- High: Gaffney
Source: Greater Greenville AOR. This data may not be complete. We recommend contacting the local school district to confirm school assignments for this home.
Similar homes
- $--3 bd2 ba1.7k sqft123 Robinhood Dr, Gaffney, SC 29340Auction
 Auction.com 2
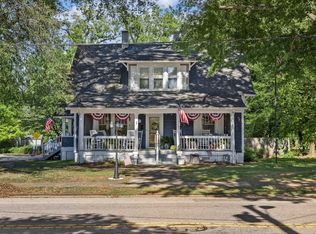
 - $325,0004 bd2 ba2.1k sqft401 E Rutledge Ave, Gaffney, SC 29340For Sale
 MLS ID #341536, Laura Gault, Coldwell Banker Caine Real Est. SAR as distributed by MLS GRID
 - $294,9003 bd2 ba1.7k sqft1935 Ford Rd, Gaffney, SC 29340For Sale
 MLS ID #341715, Davis Dickson, REMAX Solutions. SAR as distributed by MLS GRID
 - $294,9003 bd3 ba1.5k sqft823 Wilkinsville Hwy, Gaffney, SC 29340For Sale
 MLS ID #340685, Christina Monroy, Ponce Realty Group. SAR as distributed by MLS GRID
 - $250,0004 bd5 ba1.6k sqft112 Van Buren St, Gaffney, SC 29340For Sale
 MLS ID #4391125, Le'Kisha Stevenson, Metric Realty Company. Canopy MLS as distributed by MLS GRID
