Welcome to 342 Sierra Street, located in the desirable Lake Whelchel Subdivision in Gaffney, SC! This charming 3-bedroom, 2-bath brick ranch offers the perfect combination of comfort, convenience, and outdoor enjoyment. One of the area's most desirable features is its proximity to Lake Whelchel Boat Landing, a popular public recreational amenity offering boating, fishing, picnic facilities, and access to the scenic Overmountain Victory Trail. Residents enjoy convenient access to outdoor recreation, beautiful natural surroundings, and peaceful lake-area living. This well-maintained home welcomes you with a covered front porch, perfect for enjoying your morning coffee, while the large rear deck overlooks a private backyard ideal for entertaining, relaxing, or enjoying time with family and friends. The functional ranch floor plan provides comfortable living spaces and easy everyday living. Conveniently located near Interstate 85, the property offers an easy commute to surrounding areas while remaining just minutes from downtown Gaffney, shopping, dining, schools, and local services. Perhaps best of all, this established neighborhood has no HOA, giving homeowners greater flexibility and freedom. If you've been searching for a home in a beautiful lake-area community with recreational amenities nearby, privacy, convenience, and no HOA restrictions, 342 Sierra Street is one you won't want to miss! Schedule your showing today before this opportunity slips away.
Pending-continue to show
$214,900
342 Sierra St, Gaffney, SC 29341
3beds
--baths
1,312sqft
Single Family Residence
Built in 1991
0.62 Acres Lot
$-- Zestimate®
$164/sqft
$-- HOA
What's special
Covered front porchLarge rear deck
- 15 days
- 412
- 48
Likely to sell faster than
Zillow last checked:
Listing updated:
Listed by:
Robin M Duncan 864-490-3981,
R M Duncan Realty,
Paul Harper 864-491-8707,
R M Duncan Realty
Source: SAR as distributed by MLS GRID,MLS#: 343246
Facts & features
Interior
Bedrooms & bathrooms
- Bedrooms: 3
- Main level bathrooms: 2
- Main level bedrooms: 3
Rooms
- Room types: Attic
Primary bedroom
- Level: First
Bedroom 2
- Level: First
Bedroom 3
- Level: First
Deck
- Level: First
Dining room
- Level: First
Kitchen
- Level: First
Living room
- Level: First
Heating
- Heat Pump, Electricity
Cooling
- Heat Pump, Electricity
Appliances
- Included: Free-Standing Range, Refrigerator, Electric Water Heater
- Laundry: 1st Floor, Electric Dryer Hookup, Washer Hookup
Features
- Attic Stairs Pulldown
- Flooring: Carpet, Laminate, Vinyl
- Windows: Insulated Windows
- Has basement: No
- Attic: Pull Down Stairs,Storage
- Has fireplace: No
Interior area
- Total interior livable area: 1,312 sqft
- Finished area above ground: 1,312
- Finished area below ground: 0
Property
Parking
- Total spaces: 2
- Parking features: Attached, 2 Car Attached, Garage Door Opener, Garage, Garage Faces Side, Attached Garage
- Attached garage spaces: 2
- Has uncovered spaces: Yes
Features
- Levels: One
- Stories: 1
- Patio & porch: Deck, Porch
- Body of water: Lake Whelchel
Lot
- Size: 0.62 Acres
- Dimensions: 0.62 ac
- Features: Level
- Topography: Level
Details
- Parcel number: 0970000049000
- Zoning: No County Zoining
- Special conditions: None
Construction
Type & style
- Home type: SingleFamily
- Architectural style: Ranch
- Property subtype: Single Family Residence
Materials
- Brick Veneer
- Foundation: Crawl Space
- Roof: Architectural
Condition
- New construction: No
- Year built: 1991
Utilities & green energy
- Electric: BPW
- Sewer: Septic Tank
- Water: Public, BPW
Community & HOA
Community
- Features: Boat Ramp, Park
- Subdivision: Other
HOA
- Has HOA: No
Location
- Region: Gaffney
Financial & listing details
- Price per square foot: $164/sqft
- Tax assessed value: $131,700
- Annual tax amount: $503
- Date on market: 10/28/2026
Estimated market value
Not available
Estimated sales range
Not available
$1,669/mo
Price history
| Date | Event | Price |
|---|---|---|
| 11/2/2026 | Pending sale | $214,900$164/sqft |
Source:  SAR as distributed by MLS GRID #343246 Report a problem | ||
| 10/28/2026 | Listed for sale | $214,900$164/sqft |
Source: SAR as distributed by MLS GRID #343246 Report a problem | ||
Public tax history
| Year | Property taxes | Tax assessment |
|---|---|---|
| 2024 | $337 +1.4% | $5,190 |
| 2023 | $332 +4.2% | $5,190 |
| 2022 | $319 | $5,190 +15.1% |
| 2021 | -- | $4,510 |
| 2020 | -- | $4,510 |
| 2019 | -- | $4,510 |
| 2018 | -- | $4,510 +1.1% |
| 2017 | $201 | $4,460 |
| 2016 | $201 | $4,460 |
| 2015 | $201 | $4,460 |
| 2014 | $201 | $4,460 |
| 2013 | $201 | $4,460 -1.3% |
| 2011 | -- | $4,520 |
| 2010 | -- | $4,520 |
| 2009 | -- | $4,520 |
Find assessor info on the county website
Monthly payment
Est. payment
Payment breakdown
Explore the cost of this home by adjusting the details. Changes won't be saved.Climate risks
Neighborhood: 29341
Nearby schools
Schools provided by the listing agent
- Elementary: 11-Grassy Pond Elementary
- Middle: 11-Gaffney Middle
- High: 11-Gaffney High
Source: SAR as distributed by MLS GRID. This data may not be complete. We recommend contacting the local school district to confirm school assignments for this home.
Similar homes
- $213,9003 bd2 ba1.4k sqft202 Vermont Dr, Gaffney, SC 29341For Sale
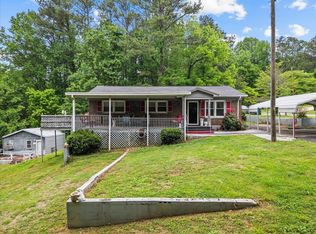 MLS ID #335449, Preston Inglee, Century 21 Blackwell & Co. SAR as distributed by MLS GRID
- $218,0003 bd2 ba1.2k sqft215 Camellia Cir, Gaffney, SC 29341For Sale
 MLS ID #339262, Robert R Ortega, Keller Williams Realty. SAR as distributed by MLS GRID
- $189,9003 bd2 ba1.2k sqft1014 E Oneal St, Gaffney, SC 29340For Sale
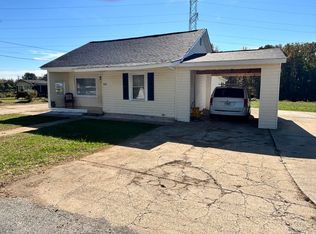 MLS ID #343687, Barbara L Jarman, Buice Realty, Inc.. SAR as distributed by MLS GRID
- $219,0003 bd1 ba1k sqft2005 W Buford St, Gaffney, SC 29341For Sale
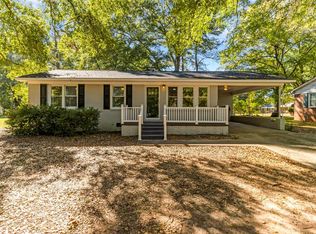 MLS ID #343087, Cassidy Holman, Coldwell Banker Caine Real Est. SAR as distributed by MLS GRID
