Welcome to 532 Filter Plant Rd., Gaffney, SC, where country living meets city convenience on 4.24 acres of beautiful open land. This remodeled 2-bedroom, 1-bath home features an inviting open floor plan, oversized bedrooms, and a spacious bathroom designed for comfortable living. The property offers exceptional versatility with a covered two-car carport, a 24' x 12' workshop complete with cabinets, work table, and table saw, an 8' x 8' storage shed, a 10' x 16' storage building, a 10' x 10' storage shed, and a 12' x 18' covered equipment shelter perfect for tractors, lawn equipment, boats, campers, or RV storage. A spring-fed stream runs along the rear property line enhancing the property's appeal. Enjoy the benefits of city water, trash pickup, and city fire protection while utilizing a septic system for reduced utility costs. Located directly across from Bonner Lake Road, the driveway provides easy access for large vehicles, trailers, campers, and RVs. Whether you're a first-time homebuyer, retiree, investor seeking a move-in-ready rental, or someone looking for room to expand and build, this property offers a rare combination of usable acreage, extensive storage, workshop space, and future potential just minutes from shopping, dining, and major travel routes. Take advantage of an opportunity to purchase neighboring properties (530 Filter Plant Road Gaffney) as part of a larger investment portfolio or family compound, this property presents a rare combination of affordability, flexibility, and long-term upside in Gaffney.
Pending
$235,900
532 Filter Plant Rd, Gaffney, SC 29340
2beds
1,247sqft
Single Family Residence
Built in 1988
4.24 Acres Lot
$228,500 Zestimate®
$189/sqft
$-- HOA
What's special
Inviting open floor planOversized bedroomsCovered two-car carport
- 109 days
- 62
- 2
Zillow last checked:
Listing updated:
Listed by:
Erica Henderson 864-490-3394,
Buice Realty, Inc.
Source: SAR as distributed by MLS GRID,MLS#: 337541
Facts & features
Interior
Bedrooms & bathrooms
- Bedrooms: 2
- Bathrooms: 1
- Full bathrooms: 1
Heating
- Forced Air, Gas - Propane
Cooling
- Central Air, Electricity
Appliances
- Included: Range, Refrigerator, Electric Water Heater
Features
- Has fireplace: No
Interior area
- Total interior livable area: 1,247 sqft
- Finished area above ground: 1,247
- Finished area below ground: 0
Property
Parking
- Total spaces: 2
- Parking features: Carport, Attached Carport
- Garage spaces: 2
- Has carport: Yes
Features
- Levels: One
- Stories: 1
Lot
- Size: 4.24 Acres
- Features: Corner Lot
Details
- Parcel number: 1170000019001
Construction
Type & style
- Home type: SingleFamily
- Architectural style: Country
- Property subtype: Single Family Residence
Materials
- Roof: Composition
Condition
- New construction: No
- Year built: 1988
Utilities & green energy
- Water: Public
Community & HOA
Community
- Subdivision: None
HOA
- Has HOA: No
Location
- Region: Gaffney
Financial & listing details
- Price per square foot: $189/sqft
- Tax assessed value: $48,100
- Annual tax amount: $1,271
- Date on market: 5/26/2026
Estimated market value
$228,500
$217,000 - $240,000
$1,140/mo
Price history
| Date | Event | Price |
|---|---|---|
| 8/15/2026 | Pending sale | $235,900$189/sqft |
Source:  SAR as distributed by MLS GRID #337541 Report a problem SAR as distributed by MLS GRID #337541 Report a problem | ||
| 5/26/2026 | Price change | $235,900+18%$189/sqft |
Source: SAR as distributed by MLS GRID #337541 Report a problem | ||
| 4/7/2026 | Listed for sale | $199,900$160/sqft |
Source: SAR as distributed by MLS GRID #335546 Report a problem | ||
Public tax history
| Year | Property taxes | Tax assessment |
|---|---|---|
| 2024 | $218 | $1,920 |
| 2023 | -- | $1,920 -33.6% |
| 2022 | $890 | $2,890 +3.6% |
| 2021 | -- | $2,790 |
| 2020 | -- | $2,790 |
| 2019 | -- | $2,790 |
| 2018 | -- | $2,790 +14.8% |
| 2017 | $561 | $2,430 |
| 2016 | $561 | $2,430 |
| 2015 | $561 | $2,430 |
| 2014 | $561 | $2,430 |
| 2013 | $561 | $2,430 +14.6% |
| 2011 | -- | $2,120 |
| 2010 | -- | $2,120 |
| 2009 | -- | $2,120 |
Find assessor info on the county website
Monthly payment
Est. payment
Payment breakdown
Explore the cost of this home by adjusting the details. Changes won't be saved.Climate risks
Neighborhood: 29340
Nearby schools
Schools provided by the listing agent
- Elementary: 11-Luther Vaughan Elementary
- Middle: 11-Gaffney Middle
- High: 11-Gaffney High
Source: SAR as distributed by MLS GRID. This data may not be complete. We recommend contacting the local school district to confirm school assignments for this home.

Similar homes
- $235,0004 bd3 ba1.7k sqft204 York Dr, Gaffney, SC 29340For Sale
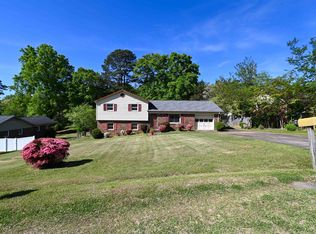 MLS ID #335786, Robin Spurlin, C 21 Blackwell & Co. SAR as distributed by MLS GRID
 - $229,9003 bd2 ba1.3k sqft401 Thompson St, Gaffney, SC 29340For Sale
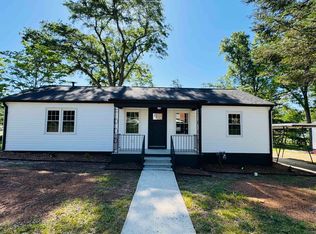 MLS ID #336154, Sarah Mahone, Ponce Realty Group. SAR as distributed by MLS GRID
 - $260,0003 bd2 ba1.6k sqft120 Robinhood Dr, Gaffney, SC 29340For Sale
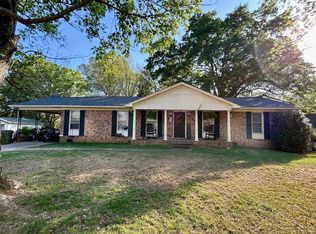 MLS ID #35501, Carli Irvin. Cherokee County BOR
 - $210,0002 bd1 ba1.4k sqft975 Goucher School Rd, Cowpens, SC 29340For Sale
 MLS ID #338304, William Bowers, Bowers and Associates Real Estate. SAR as distributed by MLS GRID
 - $250,0004 bd5 ba1.6k sqft112 Van Buren St, Gaffney, SC 29340For Sale
 MLS ID #4391125, Le'Kisha Stevenson, Metric Realty Company. Canopy MLS as distributed by MLS GRID
