Charming 2-bedroom, 1-bath brick home situated on a spacious 0.44-acre corner lot offering character, functionality, and exceptional potential. Built in 1950, this well-maintained home features a bright and inviting layout, a dedicated dining area with a decorative non-operational fireplace, an attached 1-car garage, and an enclosed covered porch that creates the perfect space for outdoor seating, gardening, a sunroom conversion, or relaxing with your morning coffee. A full unfinished basement with its own separate rear entrance and dedicated parking area provides abundant storage and future renovation possibilities for buyers with vision. This could be the perfect separate apartment to generate income 2 ways with 1 purchase! The home also offers easy access to attic space that could serve as additional storage or potential extra room space. With no HOA, low-maintenance brick construction, and the opportunity to purchase neighboring properties (532 Filter Plant Road) as part of a larger investment portfolio or family compound, this property presents a rare combination of affordability, flexibility, and long-term upside in Gaffney. This home will require cash or conventional loan only!
Pending
Price cut: $2K (8/6)
$177,900
530 Filter Plant Rd, Gaffney, SC 29340
2beds
1,228sqft
Single Family Residence
Built in 1950
0.44 Acres Lot
$-- Zestimate®
$145/sqft
$-- HOA
What's special
Dedicated parking areaLow-maintenance brick constructionDecorative non-operational fireplaceDedicated dining areaEnclosed covered porchBright and inviting layout
- 163 days
- 31
- 0
Zillow last checked:
Listing updated:
Listed by:
Erica Henderson 864-490-3394,
Buice Realty, Inc.
Source: SAR as distributed by MLS GRID,MLS#: 335545
Facts & features
Interior
Bedrooms & bathrooms
- Bedrooms: 2
- Bathrooms: 1
- Full bathrooms: 1
Heating
- Forced Air, Electricity
Cooling
- Central Air, Electricity
Features
- Flooring: Brick
- Basement: Partially Finished
- Has fireplace: No
Interior area
- Total interior livable area: 1,228 sqft
- Finished area above ground: 1,228
- Finished area below ground: 0
Property
Parking
- Total spaces: 1
- Parking features: Attached Garage
- Garage spaces: 1
Features
- Levels: One
- Stories: 1
Lot
- Size: 0.44 Acres
Details
- Parcel number: 1170000019002
Construction
Type & style
- Home type: SingleFamily
- Property subtype: Single Family Residence
Materials
- Brick Veneer
- Roof: Composition
Condition
- New construction: No
- Year built: 1950
Community & HOA
Community
- Subdivision: None
HOA
- Has HOA: No
Location
- Region: Gaffney
Financial & listing details
- Price per square foot: $145/sqft
- Tax assessed value: $67,700
- Annual tax amount: $953
- Date on market: 4/7/2026
Estimated market value
Not available
Estimated sales range
Not available
$1,217/mo
Price history
| Date | Event | Price |
|---|---|---|
| 8/14/2026 | Pending sale | $177,900$145/sqft |
Source:  SAR as distributed by MLS GRID #335545 Report a problem SAR as distributed by MLS GRID #335545 Report a problem | ||
| 8/6/2026 | Price change | $177,900-1.1%$145/sqft |
Source: SAR as distributed by MLS GRID #335545 Report a problem | ||
| 4/7/2026 | Listed for sale | $179,900+2016.5%$146/sqft |
Source: SAR as distributed by MLS GRID #335545 Report a problem | ||
| 12/11/2023 | Sold | $8,500$7/sqft |
Source: Public Record Report a problem | ||
Public tax history
| Year | Property taxes | Tax assessment |
|---|---|---|
| 2024 | $1,323 +0.3% | $4,060 |
| 2023 | $1,319 +5.5% | $4,060 |
| 2022 | $1,250 | $4,060 +6.8% |
| 2021 | -- | $3,800 |
| 2020 | -- | $3,800 |
| 2019 | -- | $3,800 |
| 2018 | -- | $3,800 +8% |
| 2017 | $931 | $3,520 |
| 2016 | $931 | $3,520 |
| 2015 | $931 | $3,520 |
| 2014 | $931 | $3,520 |
| 2013 | $931 | $3,520 |
| 2011 | -- | $3,520 |
| 2010 | -- | $3,520 |
| 2009 | -- | $3,520 |
Find assessor info on the county website
Monthly payment
Est. payment
Payment breakdown
Explore the cost of this home by adjusting the details. Changes won't be saved.Climate risks
Neighborhood: 29340
Nearby schools
Schools provided by the listing agent
- Elementary: 11-Luther Vaughan Elementary
- Middle: 11-Gaffney Middle
- High: 11-Gaffney High
Source: SAR as distributed by MLS GRID. This data may not be complete. We recommend contacting the local school district to confirm school assignments for this home.
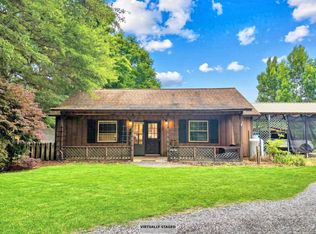
Similar homes
- $175,0003 bd1 ba1k sqft147 Crestmont Dr, Gaffney, SC 29340For Sale
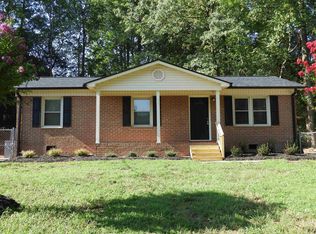 MLS ID #341370, William Bowers, Bowers and Associates Real Estate. SAR as distributed by MLS GRID
 - $169,9002 bd1 ba1.2k sqft104 Lipscomb St, Gaffney, SC 29340For Sale
 MLS ID #338995, John McCraw, Bowers and Associates Real Estate. SAR as distributed by MLS GRID
 - $139,0002 bd1 ba877 sqft406 River Dr, Gaffney, SC 29340For Sale
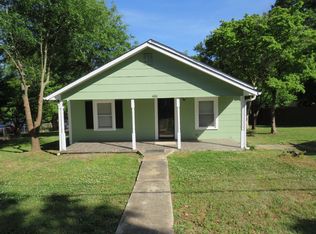 MLS ID #341369, Suzanne Quinn, Century 21 Blackwell & Co. SAR as distributed by MLS GRID
 - $160,0003 bd2 ba1.3k sqft205 Lansdell Dr, Gaffney, SC 29340For Sale
 MLS ID #341065, Davis Dickson, REMAX Solutions. SAR as distributed by MLS GRID
 - $144,9002 bd2 ba988 sqft400 Chatham Ave, Gaffney, SC 29340For Sale
 MLS ID #4365144, Steve Koleno, Beycome Brokerage Realty LLC. Canopy MLS as distributed by MLS GRID
