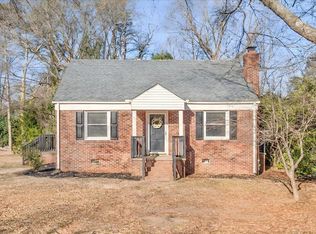
Welcome to 205 Lansdell Drive! This charming 3-bedroom, 2-bath home blends classic character with fresh updates and a flexible floor plan. Recent improvements include new interior paint and new flooring throughout, giving the home a clean, move-in-ready feel. Inside, you’ll find bright, comfortable living spaces with plenty of natural light and classic details. The versatile layout provides additional space that could be used as a home office, dining room, sitting area, playroom, or whatever best fits your needs. The kitchen includes a new refrigerator, smooth-top range, and washer and dryer are also included. Situated on approximately .29 acres, the property offers mature shade trees, a spacious backyard, and a large rear deck—perfect for grilling, entertaining, or relaxing outdoors. Conveniently located in Gaffney with easy access to shopping, dining, schools, and downtown. With 3 bedrooms, 2 baths, flexible living space, fresh updates, and new appliances, 205 Lansdell Drive is ready for its next owner!
Pending-continue to show
$160,000
205 Lansdell Dr, Gaffney, SC 29340
3beds
1,391sqft
Single Family Residence
Built in 1936
0.29 Acres Lot
$-- Zestimate®
$115/sqft
$-- HOA
What's special
Bright comfortable living spacesFresh updatesNew interior paintNew flooring throughoutVersatile layoutClassic detailsSpacious backyard
- 45 days
- 730
- 66
Likely to sell faster than
Zillow last checked:
Listing updated:
Listed by:
Davis Dickson 864-444-3306,
REMAX Solutions
Source: SAR as distributed by MLS GRID,MLS#: 341065
Facts & features
Interior
Bedrooms & bathrooms
- Bedrooms: 3
- Bathrooms: 2
- Full bathrooms: 2
Rooms
- Room types: Sun Room
Heating
- Heat Pump, Electricity
Cooling
- Heat Pump, Electricity
Appliances
- Included: Dryer, Range - Smooth Top, Refrigerator, Washer, Electric Water Heater
- Laundry: Electric Dryer Hookup, Washer Hookup
Features
- Flooring: Luxury Vinyl
- Doors: Storm Door(s)
- Has fireplace: No
Interior area
- Total interior livable area: 1,391 sqft
- Finished area above ground: 1,391
- Finished area below ground: 0
Property
Parking
- Parking features: Driveway, On Street, See Parking Features
- Has uncovered spaces: Yes
Features
- Levels: One
- Stories: 1
Lot
- Size: 0.29 Acres
- Features: Sloped
- Topography: Sloping
Details
- Parcel number: 1000300071000
Construction
Type & style
- Home type: SingleFamily
- Architectural style: Bungalow
- Property subtype: Single Family Residence
Materials
- Vinyl Siding
- Foundation: Crawl Space
- Roof: Composition
Condition
- New construction: No
- Year built: 1936
Utilities & green energy
- Electric: GBPW
- Sewer: Public Sewer
- Water: Available, GBPW
Community & HOA
Community
- Features: Historic Area
- Subdivision: None
HOA
- Has HOA: No
Location
- Region: Gaffney
Financial & listing details
- Price per square foot: $115/sqft
- Tax assessed value: $87,400
- Annual tax amount: $1,177
- Date on market: 8/27/2026
Estimated market value
Not available
Estimated sales range
Not available
Not available
Price history
| Date | Event | Price |
|---|---|---|
| 9/18/2026 | Pending sale | $160,000$115/sqft |
Source:  SAR as distributed by MLS GRID #341065 Report a problem SAR as distributed by MLS GRID #341065 Report a problem | ||
| 9/11/2026 | Listed for sale | $160,000$115/sqft |
Source: SAR as distributed by MLS GRID #341065 Report a problem | ||
| 8/31/2026 | Pending sale | $160,000$115/sqft |
Source: SAR as distributed by MLS GRID #341065 Report a problem | ||
| 8/27/2026 | Listed for sale | $160,000+255.6%$115/sqft |
Source: SAR as distributed by MLS GRID #341065 Report a problem | ||
| 2/19/2016 | Sold | $45,000$32/sqft |
Source: Agent Provided Report a problem | ||
Public tax history
| Year | Property taxes | Tax assessment |
|---|---|---|
| 2024 | $1,991 +0.5% | $5,000 |
| 2023 | $1,981 +5.9% | $5,000 |
| 2022 | $1,871 | $5,000 +14.7% |
| 2021 | -- | $4,360 |
| 2020 | -- | $4,360 |
| 2019 | -- | $4,360 |
| 2018 | -- | $4,360 +8.7% |
| 2017 | $11 | $4,010 +7.5% |
| 2016 | $11 | $3,730 +49.8% |
| 2015 | $11 | $2,490 |
| 2014 | $11 | $2,490 |
| 2013 | $11 | $2,490 +15.3% |
| 2011 | -- | $2,160 |
| 2010 | -- | $2,160 |
| 2009 | -- | $2,160 |
Find assessor info on the county website
Monthly payment
Est. payment
Payment breakdown
Explore the cost of this home by adjusting the details. Changes won't be saved.Climate risks
Neighborhood: 29340
Nearby schools
Schools provided by the listing agent
- Elementary: 11-Limestone-Central Elementary
- Middle: 11-Gaffney Middle
- High: 11-Gaffney High
Source: SAR as distributed by MLS GRID. This data may not be complete. We recommend contacting the local school district to confirm school assignments for this home.
Similar homes
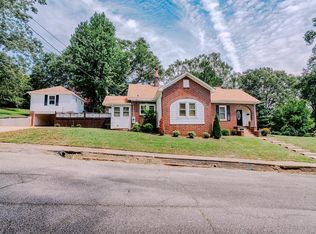
- $147,9003 bd2 ba1.1k sqft403 E Jefferies St, Gaffney, SC 29340For Sale
 MLS ID #341576, Cassidy Holman, Coldwell Banker Caine Real Est. SAR as distributed by MLS GRID
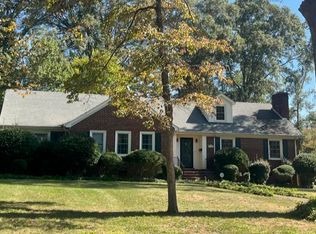
 - $194,9003 bd2 ba1k sqft412 Brookside Dr, Gaffney, SC 29340For Sale
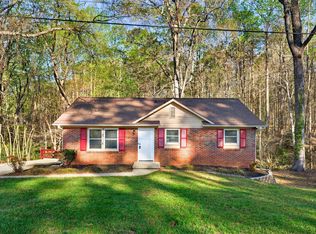 MLS ID #335328, Davis Dickson, REMAX Solutions. SAR as distributed by MLS GRID
 - $150,0003 bd1 ba1k sqft123 Cypress Dr, Gaffney, SC 29340For Sale
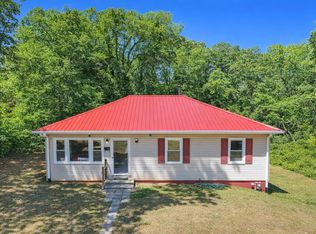 MLS ID #336254, Tracy Wagner Doster, Century 21 Blackwell & Co. SAR as distributed by MLS GRID
 - $193,9003 bd2 ba1.2k sqft712 Florence St, Gaffney, SC 29340For Sale
 MLS ID #332659, David George, TLCOX and Company. SAR as distributed by MLS GRID
