Welcome to Canoe Club, where luxury meets tranquility! Presenting the Riverwalk Plan, an almost new construction that seamlessly blends elegance and comfort on a peaceful wooded acre lot. This exquisitely designed home features 4 spacious bedrooms and 3 baths on the main level, with versatile flex and bonus rooms upstairs and an additional full bath-perfect for a 5th bedroom or teen/in-law space. The home also includes a 3-car garage with ample storage space. Step inside to experience the beauty of Revwood laminate flooring throughout, offering durability and sophistication. The gourmet kitchen is a chef's dream, featuring sleek quartz countertops, double ovens, and bright white cabinetry surrounding an oversized wood-stained island, ideal for entertaining and casual family gatherings. The kitchen flows effortlessly into the expansive family room, complete with a stunning stone fireplace and custom built-ins, adding warmth and character. The primary bedroom is a true owner's retreat, boasting a sprawling, sunlit sanctuary. Its spa-like ensuite bathroom is complete with elegant finishes, a soaking tub, a luxurious shower, and dual vanities, creating a haven for relaxation. The enormous walk-in closet offers abundant storage and organizational options, perfect for a wardrobe of any size. Two secondary bedrooms share a convenient Jack and Jill bathroom, ideal for family use, while an additional secondary bedroom offers a private bath, making it a perfect guest suite for visitors. Outside, the large covered back porch is the perfect space to enjoy the tranquil surroundings and your private, wooded backyard. Canoe Club offers an unparalleled lifestyle with resort-style amenities including access to two lakes for fishing, kayaking, and canoeing, tennis courts, pool and 24-hour fitness center. Located just a mile from Piedmont-Fayette Hospital, minutes away from Trillith Studios and the future home of the US Men's and Women's soccer team facilities. Less than 10 minutes to Peachtree City, shopping and grocery stores. 35 minutes away from the Hartsfield-Jackson Atlanta International Airport. This home offers the perfect combination of luxury and convenience. Don't miss your chance to own this stunning almost new construction in the highly desirable Canoe Club community!
Closed
Street View
$735,000
163 Huiet Dr, Fayetteville, GA 30215
4beds
3,716sqft
Single Family Residence
Built in 2023
1 Acres Lot
$760,800 Zestimate®
$198/sqft
$4,169 Estimated rent
Home value
$760,800
$700,000 - $829,000
$4,169/mo
Zestimate® history
Owner options
List your home for rent
$4,169/mo
Rent Zestimate®
Find your next renter with Zillow Rental Manager. Plus, with online applications, you can quickly screen prospective tenants – for free.
$4,169/mo
Rent Zestimate®
Refinance and save
$5,158/mo
Est. payment
Refinancing to a lower rate could help reduce your monthly payments and save thousands over the life of the loan.
$5,158/mo
Est. payment
Explore your selling options
Work with a Zillow partner agent
Leverage their expertise and Zillow's premium Showcase listings to get your home seen by more buyers.
Get startedList with your own agent
Get your home in front of millions of buyers by listing it on Zillow.
Learn how to do itSell it yourself
Take full control of how buyers see your home on Zillow by listing For Sale by Owner (FSBO).
List your homeWhat's special
Stunning stone fireplaceWooded acre lotPrivate wooded backyardCustom built-insExpansive family roomOversized wood-stained islandLarge covered back porch
Zillow last checked:
Listing updated:
Listed by:
Tami Willard 770-235-6476,
Keller Williams Realty Atl. Partners
Bought with:
Wallace Hardy, 351378
Jason Mitchell Real Estate Georgia
Source: GAMLS,MLS#: 10394605
Facts & features
Interior
Bedrooms & bathrooms
- Bedrooms: 4
- Bathrooms: 4
- Full bathrooms: 4
- Main level bathrooms: 3
- Main level bedrooms: 4
Rooms
- Room types: Bonus Room, Family Room, Foyer, Laundry, Loft, Media Room, Office
Dining room
- Features: Separate Room
Kitchen
- Features: Breakfast Area, Breakfast Bar, Kitchen Island, Pantry, Solid Surface Counters
Heating
- Dual, Forced Air, Zoned
Cooling
- Ceiling Fan(s), Central Air, Dual, Electric, Zoned
Appliances
- Included: Cooktop, Dishwasher, Disposal, Double Oven, Electric Water Heater, Microwave, Oven, Stainless Steel Appliance(s)
- Laundry: Mud Room
Features
- Double Vanity, High Ceilings, Master On Main Level, Separate Shower, Soaking Tub, Split Bedroom Plan, Tile Bath, Walk-In Closet(s)
- Flooring: Laminate, Tile
- Basement: None
- Attic: Pull Down Stairs
- Number of fireplaces: 1
- Fireplace features: Factory Built, Family Room
Interior area
- Total structure area: 3,716
- Total interior livable area: 3,716 sqft
- Finished area above ground: 3,716
- Finished area below ground: 0
Property
Parking
- Total spaces: 3
- Parking features: Attached, Garage, Garage Door Opener, Kitchen Level, Side/Rear Entrance
- Has attached garage: Yes
Features
- Levels: One and One Half
- Stories: 1
- Patio & porch: Patio, Porch
- Exterior features: Sprinkler System
Lot
- Size: 1 Acres
- Features: Level, Private, Sloped
Details
- Parcel number: 0713 134
Construction
Type & style
- Home type: SingleFamily
- Architectural style: Craftsman,Ranch
- Property subtype: Single Family Residence
Materials
- Concrete
- Roof: Composition
Condition
- Resale
- New construction: No
- Year built: 2023
Utilities & green energy
- Sewer: Septic Tank
- Water: Public
- Utilities for property: Cable Available, High Speed Internet
Green energy
- Energy efficient items: Insulation, Thermostat
Community & HOA
Community
- Features: Clubhouse, Fitness Center, Lake, Pool, Sidewalks, Street Lights, Tennis Court(s)
- Subdivision: The Canoe Club
HOA
- Has HOA: Yes
- Services included: Management Fee, Reserve Fund, Swimming, Tennis
- HOA fee: $700 annually
Location
- Region: Fayetteville
Financial & listing details
- Price per square foot: $198/sqft
- Tax assessed value: $892,712
- Annual tax amount: $613
- Date on market: 10/14/2024
- Cumulative days on market: 57 days
- Listing agreement: Exclusive Right To Sell
- Listing terms: Cash,Conventional,FHA,VA Loan
Price history
| Date | Event | Price |
|---|---|---|
| 1/9/2025 | Sold | $735,000-2%$198/sqft |
Source:  GAMLS #10394605 Report a problem GAMLS #10394605 Report a problem | ||
| 12/19/2024 | Pending sale | $750,000$202/sqft |
Source: GAMLS #10394605 Report a problem | ||
| 11/6/2024 | Listing removed | $750,000$202/sqft |
Source: GAMLS #10394605 Report a problem | ||
| 10/14/2024 | Listed for sale | $750,000+4.8%$202/sqft |
Source: GAMLS #10394605 Report a problem | ||
| 11/20/2023 | Sold | $715,662+0.8%$193/sqft |
Source: Public Record Report a problem | ||
| 8/5/2023 | Pending sale | $709,900$191/sqft |
Source: GAMLS #20139108 Report a problem | ||
| 8/4/2023 | Listed for sale | $709,900$191/sqft |
Source: GAMLS #20139108 Report a problem | ||
Public tax history
| Year | Property taxes | Tax assessment |
|---|---|---|
| 2025 | $7,926 +3% | $357,085 +24.8% |
| 2024 | $7,693 +1154.9% | $286,240 +1201.1% |
| 2023 | $613 +0.2% | $22,000 |
| 2022 | $612 | $22,000 |
Find assessor info on the county website
Neighborhood: 30215
Nearby homes
- $724,900-- bd5 ba3.6k sqft169 Huiet Dr, Fayetteville, GA 30215Sold
- $724,9004 bd5 ba3.5k sqft169 Huiet Dr LOT 8, Fayetteville, GA 30215Sold
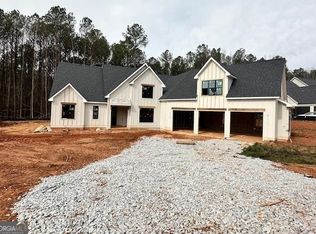
- $769,9004 bd5 ba3.5k sqft171 Huiet Dr, Fayetteville, GA 30215Sold

- $718,022-- bd5 ba3.4k sqft175 Huiet Dr, Fayetteville, GA 30215Sold
- $385,0004 bd3 ba2.9k sqft230 Huiet Dr, Fayetteville, GA 30215Sold
- $764,100-- bd5 ba3.6k sqft145 Huiet Dr, Fayetteville, GA 30215Off Market
- $790,000-- bd4 ba3.7k sqft183 Huiet Dr, Fayetteville, GA 30215Sold
- $726,400-- bd4 ba3.5k sqft135 Huiet Dr, Fayetteville, GA 30215Off Market
Nearby schools
GreatSchools rating
- 7/10Cleveland Elementary SchoolGrades: PK-5Distance: 1.2 mi
- 7/10Bennett's Mill Middle SchoolGrades: 6-8Distance: 1.3 mi
- 5/10Fayette County High SchoolGrades: 9-12Distance: 4.2 mi
Schools provided by the listing agent
- Elementary: Cleveland
- Middle: Bennetts Mill
- High: Fayette County
Source: GAMLS. This data may not be complete. We recommend contacting the local school district to confirm school assignments for this home.
Get a cash offer in 3 minutes
Find out how much your home could sell for in as little as 3 minutes with a no-obligation cash offer.
Estimated market value
$760,800
Get a cash offer in 3 minutes
Find out how much your home could sell for in as little as 3 minutes with a no-obligation cash offer.
Estimated market value
$760,800
- Georgia
- Fayette County
- Fayetteville
- 30215
- 163 Huiet Dr
Nearby cities
Nearby zip codes
Other Fayetteville Topics
