Skip main navigation
Closed
  • $769,900

    171 Huiet Dr, Fayetteville, GA 30215

    4beds
    3,559sqft
    Single Family Residence
    Built in 2023
    1.07 Acres Lot
    $761,800 Zestimate®
    $216/sqft
    $4,301 Estimated rent

    Home value

    $761,800

    $693,000 - $838,000

    $4,301/mo

    Zestimate® history
    Loading
    Loading...

    Owner options

    List your home for rent

    $4,301/mo

    Rent Zestimate®

    Find your next renter with Zillow Rental Manager. Plus, with online applications, you can quickly screen prospective tenants – for free.

    Learn more

    $4,301/mo

    Rent Zestimate®

    Refinance and save

    $5,477/mo

    Est. payment

    Refinancing to a lower rate could help reduce your monthly payments and save thousands over the life of the loan.

    See today's rates

    $5,477/mo

    Est. payment

    Explore your selling options

    Work with a Zillow partner agent

    Leverage their expertise and Zillow's premium Showcase listings to get your home seen by more buyers.

    Get started

    List with your own agent

    Get your home in front of millions of buyers by listing it on Zillow.

    Learn how to do it

    Sell it yourself

    Take full control of how buyers see your home on Zillow by listing For Sale by Owner (FSBO).

    List your home

    What's special

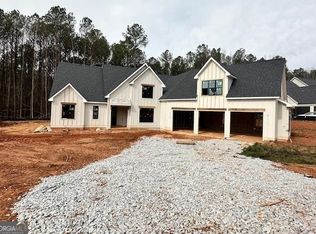
    Experience refined, resort-style living at 171 Huiet Drive, an exceptional residence built by an Award-Winning Homebuilder and located in the Highly Sought-After Canoe Club Community of Fayetteville. Designed with both elegance and everyday functionality in mind, this home offers a rare combination of main-level luxury living, High-End finishes, and access to one of the area's most comprehensive amenity packages. Offering nearly3600 square feet, this 4-Bedroom, 5-Bath home welcomes you with a bright, Open-Concept layout filled with natural light. The expansive great room anchors the home with hardwood flooring, a striking brick fireplace with cedar mantel, and a wall of windows that create a warm, inviting atmosphere-perfect for entertaining or quiet evenings at home. The Chef's Kitchen reflects the quality craftsmanship throughout the home, featuring Quartz Countertops, a large center island with breakfast bar, Walk-in Pantry, Stainless microwave drawer, and a Professional-Grade 36" ZLINE Range. Thoughtfully designed for both form and function, this space seamlessly connects to the main living areas. The Private Owner's Suite serves as a Serene Retreat, complete with a generous walk-in closet and a Spa-Inspired En-suite bath showcasing dual quartz vanities, custom tilework, a walk-in shower, and a luxurious freestanding soaking tub. The main level also provides exceptional flexibility with a private en-suite bedroom, along with two additional bedrooms that share a beautifully appointed full bath-ideal for guests, home office needs, or multigenerational living. Additional highlights include a rare 3-Car Garage, refreshed professional landscaping with irrigation, and a cozy outdoor fireplace-perfect for cool evenings and outdoor entertaining. Residents of Canoe Club enjoy Resort-Caliber Amenities including Two Scenic Lakes, Four Tennis Courts, a 24-Hour Fitness Center, Junior Olympic-Size Swimming Pool, Fishing Dock, and Canoe and Kayak storage, all thoughtfully designed to support an active and relaxed lifestyle. Conveniently located near Trilith Studios, medical facilities, dining, shopping, and major travel routes, this home offers Luxury, craftsmanship, and lifestyle in one exceptional setting. This is more than a home-it's a destination. Schedule your private tour today and experience 171 Huiet Drive and the Canoe Club lifestyle firsthand.

    Zillow last checked:

    Listing updated:

    Listed by:

    Israel Nelson 678-633-9644,

    Drake Realty of Greater Atlanta

    Bought with:

    Seketha Cannon, 449000

    Keller Williams Realty

    Source: GAMLS,MLS#: 10683554MLS Logo

    Facts & features

    Interior

    Bedrooms & bathrooms
    • Bedrooms: 4
    • Bathrooms: 5
    • Full bathrooms: 4
    • 1/2 bathrooms: 1
    • Main level bathrooms: 3
    • Main level bedrooms: 4
    Rooms
    • Room types: Foyer, Laundry, Bonus Room, Family Room, Office
    Kitchen
    • Features: Breakfast Area, Breakfast Bar, Kitchen Island, Pantry, Solid Surface Counters
    Heating
    • Forced Air, Zoned, Dual
    Cooling
    • Electric, Ceiling Fan(s), Central Air, Zoned, Dual
    Appliances
    • Included: Electric Water Heater, Dishwasher, Disposal, Ice Maker, Microwave, Oven/Range (Combo), Stainless Steel Appliance(s)
    • Laundry: Mud Room
    Features
    • High Ceilings, Double Vanity, Soaking Tub, Separate Shower, Tile Bath, Walk-In Closet(s), Master On Main Level, Roommate Plan
    • Flooring: Hardwood, Tile, Carpet
    • Windows: Double Pane Windows
    • Basement: None
    • Attic: Pull Down Stairs
    • Number of fireplaces: 1
    • Fireplace features: Factory Built, Family Room, Gas Log, Gas Starter
    Interior area
    • Total structure area: 3,559
    • Total interior livable area: 3,559 sqft
    • Finished area above ground: 3,559
    • Finished area below ground: 0

    Property

    Parking
    • Total spaces: 3
    • Parking features: Attached, Garage Door Opener, Garage, Kitchen Level, Parking Pad, Storage
    • Has attached garage: Yes
    • Has uncovered spaces: Yes
    Accessibility
    • Accessibility features: Accessible Entrance
    Features
    • Levels: One and One Half
    • Stories: 1
    • Patio & porch: Patio, Porch
    • Exterior features: Sprinkler System
    Lot
    • Size: 1.07 Acres
    • Features: Level
    Details
    • Parcel number: 0713 136

    Construction

    Type & style
    • Home type: SingleFamily
    • Architectural style: Craftsman
    • Property subtype: Single Family Residence
    Materials
    • Concrete
    • Foundation: Slab
    • Roof: Composition
    Condition
    • Resale
    • New construction: No
    • Year built: 2023

    Utilities & green energy

    • Electric: 220 Volts
    • Sewer: Septic Tank
    • Water: Public
    • Utilities for property: Cable Available, Underground Utilities
    Green energy
    • Energy efficient items: Insulation, Thermostat

    Community & HOA

    Community
    • Features: Clubhouse, Fitness Center, Pool, Tennis Court(s)
    • Security: Carbon Monoxide Detector(s), Smoke Detector(s)
    • Subdivision: The Canoe Club
    HOA
    • Has HOA: Yes
    • Services included: Management Fee, Reserve Fund, Swimming, Tennis
    • HOA fee: $770 annually
    Location
    • Region: Fayetteville

    Financial & listing details

    • Price per square foot: $216/sqft
    • Tax assessed value: $725,000
    • Annual tax amount: $2,065
    • Date on market: 2/5/2026
    • Cumulative days on market: 21 days
    • Listing agreement: Exclusive Right To Sell
    • Listing terms: Cash,Conventional,FHA,VA Loan

    Price history

    DateEventPrice
    4/20/2026Listing removed$3,500$1/sqft
    Source: Zillow Rentals Report a problem
    4/18/2026Listed for rent$3,500$1/sqft
    Source: Zillow Rentals Report a problem
    4/17/2026Listing removed$3,500$1/sqft
    Source: FMLS GA #7753343 Report a problem
    4/15/2026Listed for rent$3,500$1/sqft
    Source: FMLS GA #7753343 Report a problem
    4/8/2026Sold$769,900$216/sqft
    Source: GAMLS #10683554 Report a problem
    2/27/2026Pending sale$769,900$216/sqft
    Source: GAMLS #10683554 Report a problem
    2/5/2026Listed for sale$769,900+10.2%$216/sqft
    Source: GAMLS #10683554 Report a problem
    5/24/2024Sold$698,900$196/sqft
    Source: Public Record Report a problem

    Public tax history

    YearProperty taxesTax assessment
    2025$7,944 +284.6%$290,000 +281.1%
    2024$2,065 +236.9%$76,088 +245.9%
    2023$613 +0.2%$22,000
    2022$612 $22,000
    Find assessor info on the county website

    Neighborhood: 30215

    Nearby schools

    GreatSchools rating
    Schools provided by the listing agent
    • Elementary: Cleveland
    • Middle: Bennetts Mill
    • High: Fayette

    Source: GAMLS. This data may not be complete. We recommend contacting the local school district to confirm school assignments for this home.

    Get a cash offer in 3 minutes
    Find out how much your home could sell for in as little as 3 minutes with a no-obligation cash offer.
    Estimated market value
    $761,800
    Get a cash offer in 3 minutes
    Find out how much your home could sell for in as little as 3 minutes with a no-obligation cash offer.
    Estimated market value
    $761,800