Skip main navigation
Sold for $2,695,000
  • $2,695,000

    163 Kennedy Trl, Roscommon, MI 48653

    6beds
    5,400sqft
    Single Family Residence
    Built in 1998
    1.48 Acres Lot
    $2,761,400 Zestimate®
    $499/sqft
    $4,125 Estimated rent

    Home value

    $2,761,400

    $2.40M - $3.18M

    $4,125/mo

    Zestimate® history
    Loading
    Loading...

    Owner options

    List your home for rent

    $4,125/mo

    Rent Zestimate®

    Find your next renter with Zillow Rental Manager. Plus, with online applications, you can quickly screen prospective tenants – for free.

    Learn more

    $4,125/mo

    Rent Zestimate®

    Refinance and save

    $13,752/mo

    Est. payment

    Refinancing to a lower rate could help reduce your monthly payments and save thousands over the life of the loan.

    See today's rates

    $13,752/mo

    Est. payment

    Explore your selling options

    Work with a Zillow partner agent

    Leverage their expertise and Zillow's premium Showcase listings to get your home seen by more buyers.

    Get started

    List with your own agent

    Get your home in front of millions of buyers by listing it on Zillow.

    Learn how to do it

    Sell it yourself

    Take full control of how buyers see your home on Zillow by listing For Sale by Owner (FSBO).

    List your home

    What's special

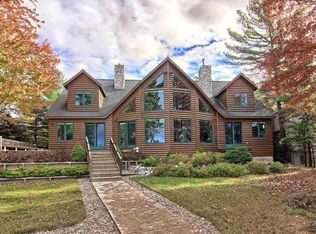
    Discover unparalleled beauty and luxury of Higgins Lakefront living at this stunning home, nestled perfectly on the east shore of Kennedy Beach. This 6-bedroom, 5-bathroom sanctuary offers incredible views of Higgins Lake and breathtaking sunsets, boasting 107 feet of pristine pure sand frontage for the ultimate waterfront enjoyment. The home features a spacious living room with a vaulted ceiling, expansive glass walls overlooking the lake, and a majestic stone fireplace. The open floor plan with huge Douglas fir beams and flooring from reclaimed heart pine create a lodge-like atmosphere. Enjoy a main level primary suite with a private deck, another en suite on the upper level, and a gorgeous chef's kitchen equipped with black walnut countertops, hand-carved edging, a Wolf range, and a gas fireplace. A metal roof and cedar siding ensure durability and enhance the exterior's aesthetic appeal. The fully finished walkout lower level is perfect for entertainment; it includes a large family/recreation room, a sixth bedroom with an adjoining office area, workout space, and a fifth bathroom. Other features include a 3-car attached garage, private spa deck, a second garage, carport, generator for backup power, and central air conditioning for comfort. Accessed via a private road, the lot is approximately 700 feet deep and well wooded with mature pine trees. Don't miss the opportunity to own this exceptional lakeside retreat.

    Zillow last checked:

    Listing updated:

    Listed by:

    The McDonald Team info@higginslakeinfo.com,

    RE/MAX of Higgins Lake

    Source: WWMLS,MLS#: 201830321MLS Logo

    Facts & features

    Interior

    Bedrooms & bathrooms
    • Bedrooms: 6
    • Bathrooms: 5
    • Full bathrooms: 5
    Primary bedroom
    • Level: First
    Heating
    • Forced Air, Natural Gas
    Cooling
    • Central Air
    Appliances
    • Included: Water Heater, Water Softener, Washer, Range/Oven, Refrigerator, Freezer, Dryer, Dishwasher
    • Laundry: Main Level
    Features
    • Ceiling Fan(s), Vaulted Ceiling(s), Walk-In Closet(s)
    • Flooring: Tile
    • Doors: Doorwall
    • Windows: Egress Windows, Blinds, Curtain Rods, Drapes
    • Basement: Finished,Walk-Out Access
    • Has fireplace: Yes
    • Fireplace features: Insert, Gas
    Interior area
    • Total structure area: 5,400
    • Total interior livable area: 5,400 sqft
    • Finished area above ground: 3,800

    Property

    Parking
    • Parking features: Driveway, Garage Door Opener
    • Has garage: Yes
    • Has uncovered spaces: Yes
    Features
    • Patio & porch: Deck, Patio/Porch
    • Exterior features: Dock
    • Has spa: Yes
    • Spa features: Heated
    • Waterfront features: Lake
    • Body of water: Higgins Lake
    Lot
    • Size: 1.48 Acres
    • Dimensions: 107 x 745 x 88 x 691
    Details
    • Additional structures: Garage(s)
    • Parcel number: 0040220070064
    • Special conditions: Trust
    • Other equipment: Automatic Generator

    Construction

    Type & style
    • Home type: SingleFamily
    • Architectural style: Other
    • Property subtype: Single Family Residence
    Materials
    • Foundation: Basement
    Condition
    • Year built: 1998

    Utilities & green energy

    • Sewer: Septic Tank
    • Utilities for property: Cable Connected

    Community & neighborhood

    Security
    • Security features: Smoke Detector(s)
    Location
    • Region: Roscommon
    • Subdivision: T24N R3W

    Other

    Other facts
    • Listing terms: Cash,Conventional Mortgage
    • Road surface type: Dirt

    Price history

    DateEventPrice
    1/6/2025Sold$2,695,000$499/sqft
    Source: Public Record Report a problem
    9/10/2024Sold$2,695,000-5.4%$499/sqft
    Source: WWMLS #201830321 Report a problem
    8/30/2024Pending sale$2,850,000$528/sqft
    Source: WWMLS #201830321 Report a problem
    6/28/2024Listed for sale$2,850,000+1681.3%$528/sqft
    Source: WWMLS #201830321 Report a problem
    9/11/2006Sold$160,000$30/sqft
    Source: Public Record Report a problem

    Public tax history

    YearProperty taxesTax assessment
    2025$6,665 -55.2%$859,400 +9.3%
    2024$14,866 +5.1%$786,400 +15.1%
    2023$14,147 +4.9%$683,100 +23.6%
    2022$13,491 -30.6%$552,700 +10.7%
    2021$19,433 $499,200 +2.1%
    2020-- $488,800 -0.5%
    2019$14,905 $491,500 -0.2%
    2018-- $492,500 +6.5%
    2016-- $462,600 +0.7%
    2015-- $459,600 +2.6%
    2014-- $447,800 +2.7%
    2013-- $436,200 +1.9%
    2012-- $428,100 -2.7%
    2011$18,586 $440,000

    Find assessor info on the county website

    Neighborhood: 48653

    Nearby schools

    GreatSchools rating
    Schools provided by the listing agent
    • Elementary: Roscommon
    • High: Roscommon

    Source: WWMLS. This data may not be complete. We recommend contacting the local school district to confirm school assignments for this home.