*Back on the market because the buyers could not sell their home in time!* Discover move-in ready, low-maintenance living at 163 Machrie Loop Unit A in Myrtle Beach, SC. This beautifully maintained 3-bedroom, 2.5-bath Myrtle Beach townhome combines modern finishes, peaceful pond views, and an unbeatable location close to shopping, dining, golf, and coastal attractions. With 1,884 heated square feet and 2,429 total square feet, this lightly lived-in home offers the perfect blend of comfort and style in the quiet Berwick at Windsor Plantation neighborhood. The open-concept design creates a bright and inviting atmosphere, highlighted by luxury vinyl plank flooring, neutral coastal tones, and abundant natural light. The kitchen is designed for both everyday living and entertaining with quartz countertops, stainless steel appliances, extensive cabinetry, and a spacious center island. The primary suite serves as a private retreat with tray ceilings, generous space, dual vanities, and a large walk-in shower. Additional bedrooms provide flexibility for guests, hobbies, or a home office setup. One of the home’s most impressive features is the rear enclosed and epoxied patio with brand new Eze-Breeze windows overlooking the serene pond view. Whether enjoying coffee in the morning or relaxing in the evening, this space extends your living area beautifully year-round. Where most townhomes and and condos are short on storage, your attached 2-car garage will have plenty of room for all your needs. It even has space for the brand new whole home water filtration system that was installed earlier this year.
Sold for $320,000
Zillow last checked:
Listing updated:
Bought with:
Bryant D Evans, 9508
RE/MAX Southern Shores
Source: CCAR,MLS#: 2613654 Originating MLS: Coastal Carolinas Association of Realtors
Originating MLS: Coastal Carolinas Association of RealtorsPrice history
| Date | Event | Price |
|---|---|---|
| 10/6/2026 | Sold | $320,000-3%$170/sqft |
Source:  CCAR #2613654 Report a problem CCAR #2613654 Report a problem | ||
| 8/7/2026 | Pending sale | $330,000$175/sqft |
Source: CCAR #2613654 Report a problem | ||
| 7/31/2026 | Listed for sale | $330,000$175/sqft |
Source: CCAR #2613654 Report a problem | ||
| 6/5/2026 | Pending sale | $330,000$175/sqft |
Source: CCAR #2613654 Report a problem | ||
| 6/2/2026 | Contingent | $330,000$175/sqft |
Source: CCAR #2613654 Report a problem | ||
| 5/28/2026 | Listed for sale | $330,000$175/sqft |
Source: CCAR #2613654 Report a problem | ||
Nearby homes
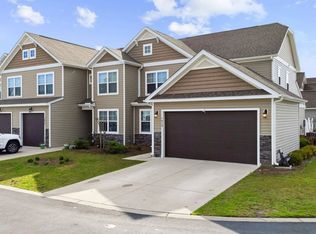
- $319,0003 bd3 ba1.8k sqft163 Machrie Loop UNIT D, Myrtle Beach, SC 29588Sold
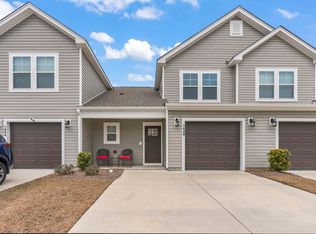
- $262,5003 bd3 ba1.4k sqft164 Machrie Loop UNIT B, Myrtle Beach, SC 29588Sold
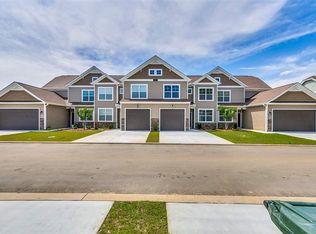
- $287,3003 bd3 ba1.7k sqft196 C Machrie Loop #53, Myrtle Beach, SC 29588Off Market
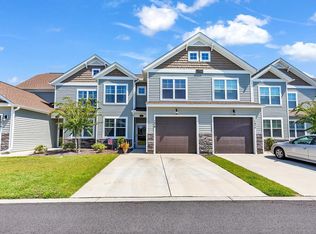
- $320,0003 bd3 ba1.8k sqft187 Machrie Loop UNIT B, Myrtle Beach, SC 29588Sold
Sell for more on Zillow
Get a Zillow Showcase℠ listing at no additional cost and you could sell for .
$321,200
2% more
+$6,424
With Zillow Showcase(estimated)
$327,624
