Skip main navigation
Sold for $262,500
  • $262,500

    164 Machrie Loop #B, Myrtle Beach, SC 29588

    3beds
    1,403sqft
    Townhouse
    Built in 2022
    -- sqft lot
    $261,200 Zestimate®
    $187/sqft
    $1,993 Estimated rent

    Home value

    $261,200

    $248,000 - $274,000

    $1,993/mo

    Zestimate® history
    Loading
    Loading...

    Owner options

    List your home for rent

    $1,993/mo

    Rent Zestimate®

    Find your next renter with Zillow Rental Manager. Plus, with online applications, you can quickly screen prospective tenants – for free.

    Learn more

    $1,993/mo

    Rent Zestimate®

    Refinance and save

    $2,050/mo

    Est. payment

    Refinancing to a lower rate could help reduce your monthly payments and save thousands over the life of the loan.

    See today's rates

    $2,050/mo

    Est. payment

    Explore your selling options

    Work with a Zillow partner agent

    Leverage their expertise and Zillow's premium Showcase listings to get your home seen by more buyers.

    Get started

    List with your own agent

    Get your home in front of millions of buyers by listing it on Zillow.

    Learn how to do it

    Sell it yourself

    Take full control of how buyers see your home on Zillow by listing For Sale by Owner (FSBO).

    List your home

    What's special

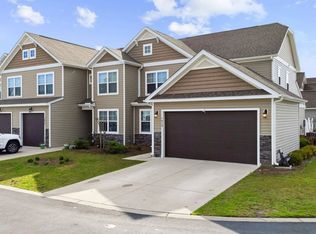
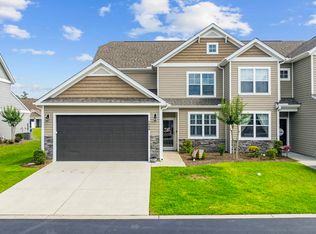
    Attached garageBeautifully maintained condoGenerous countersStainless steel appliancesLuxury vinyl plank flooringStylish functional kitchenScreened-in porch
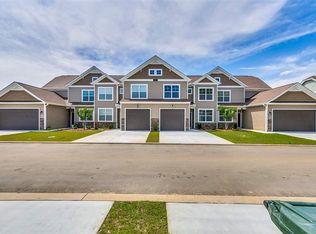
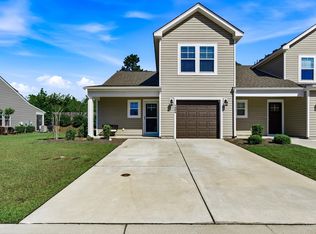
    Welcome to 164 Machrie Loop Unit B — a beautifully maintained condo in the sought-after Berwick at Windsor Plantation, close to everything Myrtle Beach has to offer. This welcoming home features a bright, open living area with luxury vinyl plank flooring and vaulted ceilings that fill the space with natural light. The stylish, functional kitchen includes stainless steel appliances, ample cabinetry, generous counters, and a large island perfect for casual meals. The main-level primary suite provides comfort and privacy with a spacious bedroom, walk-in closet, double sinks, and tiled shower. Convenient Laundry also on the first level. Upstairs are two additional bedrooms with roomy closets and warm natural light. Enjoy your morning coffee or relaxing evenings in the screened-in porch and take advantage of the attached garage and HOA-covered landscaping for low-maintenance living. The community offers a beautiful pool ideal for sunny South Carolina days. Located close to world-class golf courses, lively entertainment, waterfront restaurants, shopping, hospitals and medical offices, and white sandy beaches, this home is perfectly positioned for both leisure and convenience.

    Zillow last checked:

    Listing updated:

    Listed by:

    Alissa Carpenter Cell:843-742-8700,

    Realty ONE Group DocksideNorth

    Bought with:

    Katlyn M Durant, 127177

    CB Sea Coast Advantage MI

    Source: CCAR,MLS#: 2605160MLS LogoOriginating MLS: Coastal Carolinas Association of Realtors

    Facts & features

    Interior

    Bedrooms & bathrooms
    • Bedrooms: 3
    • Bathrooms: 3
    • Full bathrooms: 2
    • 1/2 bathrooms: 1
    Rooms
    • Room types: Foyer, Screened Porch, Utility Room
    Primary bedroom
    • Features: Ceiling Fan(s), Main Level Primary, Walk-In Closet(s)
    • Level: First
    Primary bathroom
    • Features: Dual Sinks, Separate Shower, Vanity
    Dining room
    • Features: Kitchen/Dining Combo
    Kitchen
    • Features: Dishwasher, Kitchen Island, Pantry, Stainless Steel Appliances, Solid Surface Counters
    Living room
    • Features: Ceiling Fan(s), Vaulted Ceiling(s)
    Other
    • Features: Bedroom on Main Level, Entrance Foyer, Utility Room
    Heating
    • Central, Electric
    Cooling
    • Central Air
    Appliances
    • Included: Dishwasher, Disposal, Microwave, Range, Refrigerator, Dryer, Washer
    • Laundry: Washer Hookup
    Features
    • Ceiling Fan(s), Dual Sinks, Main Level Primary, Separate Shower, Vanity, Walk-In Closet(s), Window Treatments, Bedroom on Main Level, Entrance Foyer, High Speed Internet, Kitchen Island, Stainless Steel Appliances, Solid Surface Counters
    • Flooring: Carpet, Luxury Vinyl, Luxury VinylPlank, Tile
    • Doors: Insulated Doors
    Interior area
    • Total structure area: 1,500
    • Total interior livable area: 1,403 sqft

    Property

    Parking
    • Total spaces: 1
    • Parking features: One Car Garage, Private, Garage Door Opener
    • Garage spaces: 1
    Features
    • Levels: Two
    • Stories: 2
    • Patio & porch: Rear Porch, Front Porch, Patio, Porch, Screened
    • Exterior features: Sprinkler/Irrigation, Porch, Patio
    • Pool features: Community, Outdoor Pool
    Lot
    • Features: Rectangular, Rectangular Lot
    Details
    • Additional parcels included: ,
    • Parcel number: 44811020183
    • Zoning: PDD
    • Special conditions: None

    Construction

    Type & style
    • Home type: Townhouse
    • Property subtype: Townhouse
    Materials
    • Vinyl Siding
    • Foundation: Slab
    Condition
    • Resale
    • Year built: 2022

    Utilities & green energy

    • Water: Public
    • Utilities for property: Cable Available, Electricity Available, Phone Available, Sewer Available, Underground Utilities, Water Available, High Speed Internet Available, Trash Collection
    Green energy
    • Energy efficient items: Doors, Windows

    Community & HOA

    Community
    • Features: Cable TV, Internet Access, Pool
    • Security: Smoke Detector(s)
    • Subdivision: Berwick at Windsor Plantation
    HOA
    • Has HOA: Yes
    • Amenities included: Pet Restrictions, Trash, Cable TV, Maintenance Grounds
    • Services included: Association Management, Common Areas, Insurance, Internet, Maintenance Grounds, Pool(s), Trash
    • HOA fee: $431 monthly
    Location
    • Region: Myrtle Beach

    Financial & listing details

    • Price per square foot: $187/sqft
    • Date on market: 2/26/2026
    • Listing terms: Cash,Conventional,VA Loan
    • Electric utility on property: Yes

    Price history

    DateEventPrice
    7/29/2026Sold$262,500-2.8%$187/sqft
    Source: CCAR #2605160 Report a problem
    6/21/2026Contingent$270,000$192/sqft
    Source: CCAR #2605160 Report a problem
    5/15/2026Price change$270,000-1.8%$192/sqft
    Source: CCAR #2605160 Report a problem
    4/3/2026Price change$274,900-1.5%$196/sqft
    Source: CCAR #2605160 Report a problem
    2/27/2026Listed for sale$279,000$199/sqft
    Source: CCAR #2605160 Report a problem

    Public tax history

    Tax history is unavailable.

    Neighborhood: 29588

    Nearby schools

    GreatSchools rating
    Schools provided by the listing agent
    • Elementary: Lakewood Elementary School
    • Middle: Socastee Middle School
    • High: Socastee High School

    Source: CCAR. This data may not be complete. We recommend contacting the local school district to confirm school assignments for this home.

    Sell for more on Zillow
    Get a Zillow Showcase℠ listing at no additional cost and you could sell for .
    $261,200
    2% more
    +$5,224
    With Zillow Showcase(estimated)
    $266,424
    Sell for more on Zillow
    Get a Zillow Showcase℠ listing at no additional cost and you could sell for .
    $261,200
    2% more
    +$5,224
    With Zillow Showcase(estimated)
    $266,424