A bright, welcoming foyer sets the tone as you enter, leading into a home filled with warmth & classic charm. Featuring 3 bedrooms and 1 full bathroom, this home offers a comfortable layout with plenty of potential. The formal dining room is highlighted by a beautiful bay window, bringing in natural light and creating a welcoming space for gatherings and everyday meals. Original cabinetry in the pantry adds an authentic touch of history and character. Full of charm and possibilities, this colonial is ready for its next chapter. Offers due by Friday 10/2 @ 10AM, please provide 24 hour life of offer. Estate of Daniel P Collins, being sold as-is.
Active
$109,900
163 McNaughton St, Rochester, NY 14606
3beds
1,139sqft
Single Family Residence
Built in 1915
3,868 Square Feet Lot
$-- Zestimate®
$96/sqft
$-- HOA
What's special
Natural lightBright welcoming foyerFormal dining roomWarmth and classic charmBeautiful bay window
- 4 days
- 329
- 37
Zillow last checked:
Listing updated:
Listed by:
Keller Williams Realty Greater Rochester 585-362-8900,
Wendy Batzel 585-362-8990
Source: NYSAMLSs,MLS#: R1716152 Originating MLS: Rochester
Originating MLS: RochesterFacts & features
Interior
Bedrooms & bathrooms
- Bedrooms: 3
- Bathrooms: 1
- Full bathrooms: 1
Heating
- Gas, Forced Air
Appliances
- Included: Dishwasher, Gas Oven, Gas Range, Gas Water Heater, Refrigerator, Washer
- Laundry: Upper Level
Features
- Separate/Formal Dining Room, Entrance Foyer, Eat-in Kitchen, Separate/Formal Living Room, Living/Dining Room, Walk-In Pantry
- Flooring: Hardwood, Resilient, Varies
- Basement: Full
- Has fireplace: No
Interior area
- Total structure area: 1,139
- Total interior livable area: 1,139 sqft
Property
Parking
- Total spaces: 1
- Parking features: Detached, Garage
- Garage spaces: 1
Features
- Exterior features: Blacktop Driveway
Lot
- Size: 3,868 Square Feet
- Dimensions: 41 x 93
- Features: Rectangular, Rectangular Lot, Residential Lot
Details
- Parcel number: 26140010555000030080000000
- Special conditions: Estate
Construction
Type & style
- Home type: SingleFamily
- Architectural style: Colonial,Two Story,Transitional
- Property subtype: Single Family Residence
Materials
- Aluminum Siding, Vinyl Siding
- Foundation: Block
Condition
- Resale
- Year built: 1915
Utilities & green energy
- Sewer: Connected
- Water: Connected, Public
- Utilities for property: Sewer Connected, Water Connected
Community & HOA
Location
- Region: Rochester
Financial & listing details
- Price per square foot: $96/sqft
- Tax assessed value: $103,400
- Annual tax amount: $3,523
- Date on market: 9/24/2026
- Listing terms: Cash,Conventional
Estimated market value
Not available
Estimated sales range
Not available
Not available
Price history
| Date | Event | Price |
|---|---|---|
| 9/24/2026 | Listed for sale | $109,900+66.5%$96/sqft |
Source:  NYSAMLSs #R1716152 Report a problem NYSAMLSs #R1716152 Report a problem | ||
| 10/6/2006 | Sold | $66,000+127.6%$58/sqft |
Source: Public Record Report a problem | ||
| 5/19/2000 | Sold | $29,000+31.8%$25/sqft |
Source: Public Record Report a problem | ||
| 1/19/2000 | Sold | $22,000$19/sqft |
Source: Public Record Report a problem | ||
Public tax history
| Year | Property taxes | Tax assessment |
|---|---|---|
| 2025 | -- | $103,400 |
| 2024 | -- | $103,400 +47.1% |
| 2023 | -- | $70,300 |
| 2022 | -- | $70,300 |
| 2021 | -- | $70,300 |
| 2020 | -- | $70,300 +17.2% |
| 2018 | -- | $60,000 |
| 2017 | $2,240 | $60,000 |
| 2016 | -- | $60,000 -2.3% |
| 2015 | $1,429 | $61,400 |
| 2014 | -- | $61,400 |
| 2013 | -- | $61,400 |
| 2012 | -- | $61,400 -7% |
| 2011 | -- | $66,000 |
| 2010 | -- | $66,000 |
| 2009 | -- | $66,000 +17.9% |
| 2007 | -- | $56,000 |
| 2006 | -- | $56,000 |
| 2005 | -- | $56,000 |
| 2004 | -- | $56,000 +86.7% |
| 2003 | -- | $30,000 |
| 2002 | -- | $30,000 |
| 2001 | -- | $30,000 |
| 2000 | -- | $30,000 |
Find assessor info on the county website
Monthly payment
Climate risks
Neighborhood: Lyell-Otis
Nearby schools
Schools provided by the listing agent
- District: Rochester
Source: NYSAMLSs. This data may not be complete. We recommend contacting the local school district to confirm school assignments for this home.
Similar homes
- $93,0004 bd1 ba1k sqft39 Rogers Ave, Rochester, NY 14606For Sale
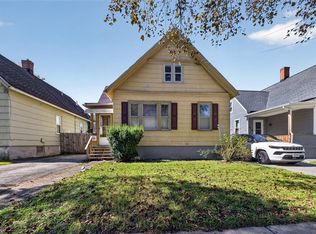
 MLS ID #R1717555, Felix Perez, Listing by: Cassandra Bradley Realty LLC. NYSAMLSs
 - $84,9003 bd1 ba1.4k sqft175 Wetmore Park, Rochester, NY 14606For Sale
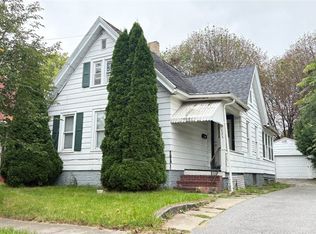 MLS ID #R1713509, Joseph M Decarolis, Listing by: Howard Hanna. NYSAMLSs
 - $139,9002 bd1 ba1k sqft514 Glide St, Rochester, NY 14606For Sale
 MLS ID #R1717064, Orlando J. Ortiz, Listing by: ROC Real Capital, LLC. NYSAMLSs
 - $84,9002 bd2 ba1.2k sqft164 Otis St, Rochester, NY 14606For Sale
 MLS ID #R1714934, Joseph Deleguardia, Listing by: RE/MAX Realty Group. NYSAMLSs
 - $79,9003 bd2 ba1.3k sqft64 Murray St, Rochester, NY 14606For SaleMLS ID #R1716399, Joseph Deleguardia, Listing by: RE/MAX Realty Group. NYSAMLSs
- $89,9003 bd2 ba1.4k sqft939 Jay St, Rochester, NY 14611For SaleMLS ID #R1716970, Lisa C. Matthews, Listing by: RE/MAX Plus. NYSAMLSs
- $82,5003 bd1 ba988 sqft223 Orchard St, Rochester, NY 14606For SaleMLS ID #R1714676, Crystal A. Helfer, Listing by: Revolution Real Estate. NYSAMLSs
- $85,0003 bd1 ba1k sqft181 Myrtle St, Rochester, NY 14606For SaleMLS ID #R1695771, Filneiry Batista, Listing by: R Realty Rochester LLC. NYSAMLSs
- $89,9003 bd1 ba932 sqft209 Curtis St, Rochester, NY 14606For SaleMLS ID #R1699263, Robert Piazza Palotto, Listing by: Axion Realty Advisors. NYSAMLSs
- $139,5003 bd2 ba1.4k sqft11 Santee St, Rochester, NY 14606For SaleMLS ID #R1711643, Erica Rockafellow, Listing by: Keller Williams Realty Greater Rochester. NYSAMLSs
- $115,0002 bd1 ba588 sqft99 Jordan Ave, Rochester, NY 14606For SaleMLS ID #R1714950, Courtney Crandall, Listing by: Howard Hanna. NYSAMLSs
- $119,9002 bd1 ba1.3k sqft132 Rodessa Rd, Rochester, NY 14616For SaleMLS ID #R1716824, Anthony C. Butera, Listing by: Keller Williams Realty Greater Rochester. NYSAMLSs
- $90,0003 bd1 ba1k sqft959 Jay St, Rochester, NY 14611For SaleMLS ID #R1715672, Michele McGinnis, Listing by: RE/MAX Realty Group. NYSAMLSs
- $120,0004 bd2 ba1.6k sqft39-41 Campbell Park, Rochester, NY 14606For SaleMLS ID #R1704833, Robert K. Malone, Listing by: Keller Williams Realty Greater Rochester. NYSAMLSs
- $99,9994 bd2 ba1.3k sqft92 Wilbur St, Rochester, NY 14611For SaleMLS ID #R1709627, Ethan J Burnell, Listing by: Ivy House Realty LLC. NYSAMLSs
- $125,0003 bd1 ba1.1k sqft146 Rosemary Dr, Rochester, NY 14621For SaleMLS ID #R1716950, Orlando J. Ortiz, Listing by: ROC Real Capital, LLC. NYSAMLSs
- $125,0003 bd2 ba1.4k sqft43 Sawyer St, Rochester, NY 14619For SaleMLS ID #R1711017, Colleen M. Bracci, Listing by: RE/MAX Realty Group. NYSAMLSs
- $139,9003 bd2 ba1.4k sqft612 Brooks Ave, Rochester, NY 14619For SaleMLS ID #R1717415, Mark C. Updegraff, Listing by: Updegraff Group LLC. NYSAMLSs
- $119,9004 bd2 ba1.6k sqft38 Finch St, Rochester, NY 14613For SaleMLS ID #R1711645, Ahmed Mohamed, Listing by: NORCHAR, LLC. NYSAMLSs
- $139,9003 bd2 ba1.1k sqft65 Devonshire Ct, Rochester, NY 14619For SaleMLS ID #R1717059, Orlando J. Ortiz, Listing by: ROC Real Capital, LLC. NYSAMLSs
