Welcome to likely the cleanest and nicest home you'll find in Mill Race! Nearly brand new and lovingly maintained, this home offers the rare opportunity to simply move in, unpack, and start enjoying it from day one. The owners have loved everything about this home, but a work relocation means their loss is your gain! The open-concept floor plan creates a warm, inviting space that's perfect for entertaining guests while keeping everyone connected. There is enough Garage Space for your car and work space. You'll appreciate the thoughtful layout, modern finishes, and effortless flow throughout. Another great feature is the staircase leading to the walk-up attic, offering an abundance of storage and the potential to finish the space for even more living area. If you've been searching for a home that feels fresh, comfortable, and truly move-in ready, this is your home, don't miss out; come see for yourselfyou won't be disappointed! Call today for your private showing.
Pending
$364,900
163 Mill Race Dr, Amherst, VA 24521
3beds
1,450sqft
Single Family Residence
Built in 2022
10,105 Square Feet Lot
$-- Zestimate®
$252/sqft
$-- HOA
What's special
Modern finishesOpen-concept floor planEffortless flow throughoutWarm inviting spaceThoughtful layoutAbundance of storagePerfect for entertaining guests
- 32 days
- 355
- 11
Zillow last checked:
Listing updated:
Listed by:
Randy Higgins 434-509-9679 randy@thecornerstonerealty.com,
Cornerstone Realty Group Inc. 434-810-6732
Source: LMLS,MLS#: 368561 Originating MLS: Lynchburg Board of Realtors
Originating MLS: Lynchburg Board of RealtorsFacts & features
Interior
Bedrooms & bathrooms
- Bedrooms: 3
- Bathrooms: 2
- Full bathrooms: 2
Primary bedroom
- Level: First
- Area: 182
- Dimensions: 14 x 13
Bedroom
- Dimensions: 0 x 0
Bedroom 2
- Level: First
- Area: 132
- Dimensions: 12 x 11
Bedroom 3
- Level: First
- Area: 132
- Dimensions: 12 x 11
Bedroom 4
- Area: 0
- Dimensions: 0 x 0
Bedroom 5
- Area: 0
- Dimensions: 0 x 0
Dining room
- Area: 0
- Dimensions: 0 x 0
Family room
- Area: 0
- Dimensions: 0 x 0
Great room
- Area: 0
- Dimensions: 0 x 0
Kitchen
- Level: First
- Area: 209
- Dimensions: 19 x 11
Living room
- Level: First
- Area: 323
- Dimensions: 19 x 17
Office
- Area: 0
- Dimensions: 0 x 0
Heating
- Heat Pump
Cooling
- Heat Pump
Appliances
- Included: Dishwasher, Microwave, Electric Range, Refrigerator, Electric Water Heater
- Laundry: Dryer Hookup, Laundry Room, Main Level, Separate Laundry Rm., Washer Hookup
Features
- Ceiling Fan(s), Drywall, Great Room, Main Level Bedroom, Primary Bed w/Bath, Pantry, Tile Bath(s), Walk-In Closet(s)
- Flooring: Carpet, Vinyl Plank
- Windows: Insulated Windows
- Basement: Slab
- Attic: Access,Floored,Walk-up
- Number of fireplaces: 1
- Fireplace features: 1 Fireplace, Gas Log
Interior area
- Total structure area: 1,450
- Total interior livable area: 1,450 sqft
- Finished area above ground: 1,450
- Finished area below ground: 0
Property
Parking
- Parking features: Concrete Drive
- Has uncovered spaces: Yes
Features
- Levels: One
Lot
- Size: 10,105 Square Feet
Details
- Parcel number: 96E15
- Zoning: R3
Construction
Type & style
- Home type: SingleFamily
- Architectural style: Ranch
- Property subtype: Single Family Residence
Materials
- Vinyl Siding
- Roof: Shingle
Condition
- Year built: 2022
Utilities & green energy
- Sewer: City
- Water: City
- Utilities for property: Cable Available
Community & HOA
Community
- Security: Smoke Detector(s)
- Subdivision: Mill Race Sub
Location
- Region: Amherst
Financial & listing details
- Price per square foot: $252/sqft
- Tax assessed value: $214,000
- Annual tax amount: $1,930
- Date on market: 8/20/2026
- Cumulative days on market: 33 days
Estimated market value
Not available
Estimated sales range
Not available
Not available
Price history
| Date | Event | Price |
|---|---|---|
| 9/10/2026 | Pending sale | $364,900$252/sqft |
Source:  LMLS #368561 Report a problem LMLS #368561 Report a problem | ||
| 8/20/2026 | Listed for sale | $364,900+8.4%$252/sqft |
Source: LMLS #368561 Report a problem | ||
| 9/6/2023 | Sold | $336,700+0.5%$232/sqft |
Source: LMLS #343847 Report a problem | ||
| 8/1/2023 | Pending sale | $334,900$231/sqft |
Source: LMLS #343847 Report a problem | ||
| 5/1/2023 | Listed for sale | $334,900$231/sqft |
Source: LMLS #343847 Report a problem | ||
Public tax history
| Year | Property taxes | Tax assessment |
|---|---|---|
| 2024 | $1,305 +1122.9% | $214,000 +1122.9% |
| 2023 | $107 | $17,500 |
| 2022 | $107 | $17,500 |
| 2021 | $107 | $17,500 |
| 2020 | $107 | $17,500 |
| 2018 | $107 0% | $17,500 |
| 2017 | $107 | $17,500 |
| 2016 | $107 +8.9% | $17,500 |
| 2015 | $98 | $17,500 |
| 2014 | $98 -5.8% | $17,500 -12.5% |
| 2013 | $104 | $20,000 |
| 2012 | $104 | $20,000 |
| 2011 | $104 | $20,000 |
| 2010 | $104 | $20,000 |
| 2009 | $104 -20% | $20,000 |
| 2008 | $130 +85.3% | $20,000 +73.9% |
| 2007 | $70 | $11,500 |
| 2006 | $70 | $11,500 |
| 2005 | $70 | $11,500 |
| 2004 | -- | $11,500 |
Find assessor info on the county website
Monthly payment
Est. payment
Payment breakdown
Explore the cost of this home by adjusting the details. Changes won't be saved.Climate risks
Neighborhood: 24521
Nearby schools
Schools provided by the listing agent
- Elementary: Central Elem
- Middle: Amherst Midl
- High: Amherst High
Source: LMLS. This data may not be complete. We recommend contacting the local school district to confirm school assignments for this home.
Similar homes
- $359,8003 bd2 ba1.5k sqft203 Fox Hall Dr Lot 2, Amherst, VA 24521For Sale
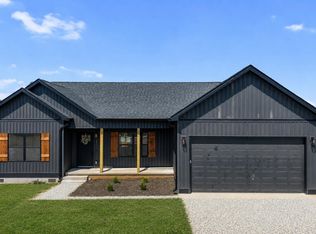 MLS ID #368755, Callie Reyes, Mark A. Dalton & Co., Inc.. LMLS
 - $450,0003 bd3 ba1.9k sqft577 S Main St, Amherst, VA 24521For Sale
 MLS ID #369310, Hope Davis Metzger, Magnolia Mountain Realty. LMLS
 - $389,9003 bd2 ba1.5k sqft108 Montfair Dr, Amherst, VA 24521New Construction
 MLS ID #364238, Jeanne Morcom, BHHS-Dawson Ford Garbee-Amh. LMLS
 - $379,8003 bd2 ba1.5k sqft0 Fox Hall Dr Lot 20, Amherst, VA 24521For Sale
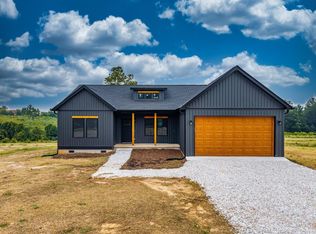 MLS ID #366375, Callie Reyes, Mark A. Dalton & Co., Inc.. LMLS
