Welcome to a residence that demands your attention! NO HOA and thoughtfully designed open floor layout invites you into a world of comfort and style.
Featuring 3 bedrooms and 2 bathrooms, this home is perfect for those seeking a harmonious blend of practicality and luxury. The heart of the home is the stunning fully equipped kitchen, adorned with elegant cabinetry, stainless steel appliances, and granite countertops. The expansive kitchen counter, complete with a breakfast bar, offers both functionality and a touch of sophistication.
Ample space abounds in this residence, with a versatile great room, a spacious living/dining or game room, and a convenient eat-in kitchen.
Step outside, and you'll discover a backyard oasis that dreams are made of. The generous yard provides plenty of space for outdoor activities, and the focal point is a large, inviting pool that beckons on sunny days.
This property is more than just a house; it's an invitation to a lifestyle of comfort, elegance, and outdoor enjoyment. Don't miss the opportunity to make this architectural beauty your own and create a lifetime of memories in a home that truly stands out. Schedule your viewing today and experience the charm and allure of this exceptional residence.
Sold for $535,000
$535,000
163 N ALBERT Drive, Chandler, AZ 85226
3beds
2baths
1,802sqft
Single Family Residence
Built in 1994
10,816 Square Feet Lot
$592,900 Zestimate®
$297/sqft
$3,425 Estimated rent
Home value
$592,900
$557,000 - $628,000
$3,425/mo
Zestimate® history
Owner options
List your home for rent
$3,425/mo
Rent Zestimate®
Find your next renter with Zillow Rental Manager. Plus, with online applications, you can quickly screen prospective tenants – for free.
$3,425/mo
Rent Zestimate®
Refinance and save
$3,110/mo
Est. payment
Refinancing to a lower rate could help reduce your monthly payments and save thousands over the life of the loan.
$3,110/mo
Est. payment
Explore your selling options
Work with a Zillow partner agent
Leverage their expertise and Zillow's premium Showcase listings to get your home seen by more buyers.
Get startedList with your own agent
Get your home in front of millions of buyers by listing it on Zillow.
Learn how to do itSell it yourself
Take full control of how buyers see your home on Zillow by listing For Sale by Owner (FSBO).
List your homeWhat's special
Breakfast barSpacious livingGame roomGenerous yardExpansive kitchen counterBackyard oasisStainless steel appliances
Zillow last checked:
Listing updated:
Listed by:
Adrianne L Lynch 480-570-0600,
Real Broker,
Terry Lynch 602-885-6565,
Real Broker
Bought with:
Adam Gillick, SA653049000
My Home Group Real Estate
Source: ARMLS,MLS#: 6656181
Facts & features
Interior
Bedrooms & bathrooms
- Bedrooms: 3
- Bathrooms: 2
Heating
- Electric
Cooling
- Central Air
Features
- Granite Counters, Double Vanity, Eat-in Kitchen, Breakfast Bar, Central Vacuum, Vaulted Ceiling(s), Kitchen Island, Full Bth Master Bdrm
- Flooring: Laminate, Tile
- Has basement: No
Interior area
- Total structure area: 1,802
- Total interior livable area: 1,802 sqft
Property
Parking
- Total spaces: 2
- Parking features: Garage
- Garage spaces: 2
Features
- Stories: 1
- Exterior features: Screened in Patio(s)
- Has private pool: Yes
- Pool features: Play Pool
- Spa features: None
- Fencing: Block
Lot
- Size: 10,816 Square Feet
- Features: Desert Front, Gravel/Stone Back
Details
- Parcel number: 30189897
Construction
Type & style
- Home type: SingleFamily
- Architectural style: Ranch
- Property subtype: Single Family Residence
Materials
- Stucco, Wood Frame
- Roof: Tile
Condition
- Year built: 1994
Utilities & green energy
- Sewer: Public Sewer
- Water: City Water
Community & HOA
Community
- Subdivision: TWELVE OAKS
HOA
- Has HOA: No
- Services included: No Fees
Location
- Region: Chandler
Financial & listing details
- Price per square foot: $297/sqft
- Tax assessed value: $412,800
- Annual tax amount: $1,828
- Date on market: 1/28/2024
- Cumulative days on market: 71 days
- Listing terms: Cash,Conventional,FHA,VA Loan
- Ownership: Fee Simple
Price history
| Date | Event | Price |
|---|---|---|
| 4/23/2024 | Sold | $535,000$297/sqft |
Source:  ARMLS #6656181 Report a problem ARMLS #6656181 Report a problem | ||
| 3/14/2024 | Listed for sale | $535,000$297/sqft |
Source: ARMLS #6656181 Report a problem | ||
| 2/25/2024 | Listing removed | $535,000$297/sqft |
Source: ARMLS #6656181 Report a problem | ||
| 1/29/2024 | Listed for sale | $535,000+328.8%$297/sqft |
Source: ARMLS #6656181 Report a problem | ||
| 2/16/1995 | Sold | $124,777$69/sqft |
Source: Public Record Report a problem | ||
Public tax history
| Year | Property taxes | Tax assessment |
|---|---|---|
| 2025 | $1,899 +2.5% | $41,280 -7.3% |
| 2024 | $1,852 +1.9% | $44,530 +104.7% |
| 2023 | $1,817 +4.4% | $21,757 -30.3% |
| 2022 | $1,739 -3% | $31,210 +11.6% |
| 2021 | $1,793 +3% | $27,970 +7.1% |
| 2020 | $1,740 +3.4% | $26,110 +3.6% |
| 2019 | $1,683 | $25,210 +6.5% |
| 2018 | $1,683 +4.9% | $23,680 +4.5% |
| 2017 | $1,604 +6.2% | $22,660 +7.9% |
| 2016 | $1,511 +2.5% | $21,010 +8.2% |
| 2015 | $1,474 | $19,410 +33.8% |
| 2014 | -- | $14,510 +13.8% |
| 2013 | -- | $12,750 -6.6% |
| 2012 | -- | $13,650 -12.3% |
| 2011 | -- | $15,560 -15.4% |
| 2010 | -- | $18,400 -19.6% |
| 2009 | -- | $22,880 -10.6% |
| 2008 | -- | $25,600 +12.5% |
| 2007 | -- | $22,750 +50.2% |
| 2006 | -- | $15,150 |
| 2005 | -- | $15,150 +1% |
| 2004 | -- | $15,000 |
| 2003 | -- | $15,000 +15.4% |
| 2002 | -- | $13,000 |
Find assessor info on the county website
Neighborhood: Twelve Oaks
Nearby homes
- $580,4004 bd3 ba2.4k sqft4782 W Glenview Pl, Chandler, AZ 85226Off Market
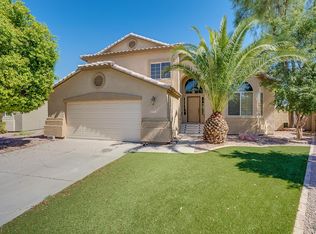
- $487,5003 bd2 ba1.6k sqft153 N Albert Dr, Chandler, AZ 85226Sold
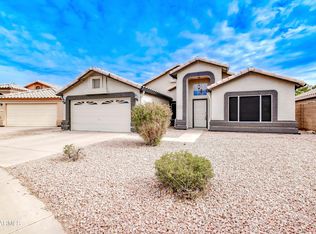
- $527,1004 bd2 ba2k sqft112 N Terrace Rd, Chandler, AZ 85226Off Market
- $452,600-- bd2 ba1.7k sqft116 N Terrace Rd, Chandler, AZ 85226Off Market
- $567,4004 bd3 ba2.1k sqft4792 W Glenview Pl, Chandler, AZ 85226Off Market
- $483,000-- bd2 ba1.8k sqft143 N Albert Dr, Chandler, AZ 85226Off Market
- $617,2856 bd3 ba2.8k sqft108 N Terrace Rd, Chandler, AZ 85226Sold
- $527,700-- bd4 ba2.1k sqft133 N Albert Dr, Chandler, AZ 85226Off Market
Nearby schools
GreatSchools rating
- 6/10Kyrene Del Pueblo Middle SchoolGrades: 4-8Distance: 0.7 mi
- 8/10Corona Del Sol High SchoolGrades: 9-12Distance: 1.4 mi
- 7/10Kyrene De La Paloma SchoolGrades: PK-5Distance: 0.7 mi
Schools provided by the listing agent
- Elementary: Kyrene de la Paloma School
- Middle: Kyrene del Pueblo Middle School
- High: Tempe High School
- District: Kyrene Elementary District
Source: ARMLS. This data may not be complete. We recommend contacting the local school district to confirm school assignments for this home.
Get a cash offer in 3 minutes
Find out how much your home could sell for in as little as 3 minutes with a no-obligation cash offer.
Estimated market value
$592,900
Get a cash offer in 3 minutes
Find out how much your home could sell for in as little as 3 minutes with a no-obligation cash offer.
Estimated market value
$592,900
- Arizona
- Maricopa County
- Chandler
- 85226
- Twelve Oaks
- 163 N ALBERT Drive
Nearby cities
Nearby neighborhoods
Nearby zip codes
Other Chandler Topics
