SELLER CREDIT OF $25,000 FOR CLOSING COSTS OR UPGRADES! Welcome to Northern Lights Manor, an extraordinary estate quietly tucked away in the heart of Flat Rock, a village cherished for its timeless beauty, historic charm, and graceful Southern spirit. Privately nestled on approximately 2.1 acres surrounded by towering trees, manicured grounds, and the peaceful sounds of a gently flowing creek, this remarkable property offers something increasingly rare—a place that instantly feels like an escape from the pace of everyday life. From the moment you arrive at the circular drive and elegant fountain, there is a sense that this home was meant for meaningful living, unforgettable gatherings, and the kind of memories that stay with you forever. Inside, more than 6,000 square feet unfold with a balance of grandeur and comfort, where soaring ceilings, luminous chandeliers, expansive windows, and a sweeping staircase create spaces that feel both breathtaking and deeply inviting. Sunlight pours through the home throughout the day, while multiple fireplaces create cozy corners for long conversations, holiday traditions, quiet mornings, and evenings spent surrounded by the people who matter most. The kitchen is beautifully designed as the natural gathering place of the home, where meals become celebrations, laughter carries into adjoining living spaces, and every moment feels connected and effortless. Rich finishes, granite countertops, high-end appliances, and generous entertaining spaces allow the home to live beautifully whether hosting elegant dinner parties, welcoming family for the holidays, or simply enjoying the rhythm of everyday life. The primary suite offers a peaceful retreat all its own, complete with expansive walk-in closets, a sitting area, and a private balcony overlooking the wooded landscape where mornings begin softly with birdsong and evenings settle into complete serenity beneath the mountain sky. Spacious guest rooms and flexible living areas provide comfort and privacy for family, visitors, multigenerational living, or creative possibilities inspired by the home’s remarkable scale and setting. Outdoors, the screened porch becomes a favorite place to slow down and reconnect, where the sounds of nature, cool mountain air, and surrounding beauty create a feeling of calm that is hard to describe and impossible to forget. Located moments from the storybook charm of Flat Rock, residents enjoy close proximity to the renowned Flat Rock Playhouse, the Carl Sandburg Home National Historic Site, scenic trails, boutique shopping, fine dining, and the vibrant energy of downtown Hendersonville, all while returning home to a setting that feels peaceful, private, and worlds away. Complete with a detached three-car garage, natural gas systems, and expansive grounds designed for both entertaining and quiet reflection, Northern Lights Manor is more than a luxury estate—it is a place where people gather longer, celebrate deeper, reconnect more often, and truly feel at home.
Closed
Zestimate®
$1,375,000
163 Northern Lights Ln, Hendersonville, NC 28739
5beds
6,129sqft
Single Family Residence
Built in 1978
2.1 Acres Lot
$1,375,000 Zestimate®
$224/sqft
$4,505 Estimated rent
Home value
$1,375,000
$1.31M - $1.46M
$4,505/mo
Zestimate® history
Owner options
List your home for rent
$4,505/mo
Rent Zestimate®
Find your next renter with Zillow Rental Manager. Plus, with online applications, you can quickly screen prospective tenants – for free.
$4,505/mo
Rent Zestimate®
Refinance and save
$7,969/mo
Est. payment
Refinancing to a lower rate could help reduce your monthly payments and save thousands over the life of the loan.
$7,969/mo
Est. payment
Explore your selling options
Work with a Zillow partner agent
Leverage their expertise and Zillow's premium Showcase listings to get your home seen by more buyers.
Get startedList with your own agent
Get your home in front of millions of buyers by listing it on Zillow.
Learn how to do itSell it yourself
Take full control of how buyers see your home on Zillow by listing For Sale by Owner (FSBO).
List your homeWhat's special
Zillow last checked:
Listing updated:
Listed by:
Christopher Purser chris.purser@allentate.com,
Howard Hanna Beverly-Hanks Asheville-North
Bought with:
Cori Ash
Paddle Real Estate
Source: Canopy MLS as distributed by MLS GRID,MLS#: 4358817
Facts & features
Interior
Bedrooms & bathrooms
- Bedrooms: 5
- Bathrooms: 7
- Full bathrooms: 6
- 1/2 bathrooms: 1
Primary bedroom
- Level: Upper
Bedroom s
- Level: Upper
Bathroom full
- Level: Main
Bathroom half
- Level: Main
Other
- Level: Main
Bonus room
- Level: Main
Breakfast
- Level: Main
Dining room
- Level: Main
Kitchen
- Level: Main
Living room
- Level: Main
Other
- Level: Main
Heating
- Forced Air, Heat Pump, Natural Gas, Other
Cooling
- Ceiling Fan(s), Central Air, Heat Pump
Appliances
- Included: Bar Fridge, Dishwasher, Disposal, Double Oven, Dryer, Electric Water Heater, Gas Oven, Gas Range, Gas Water Heater, Microwave, Plumbed For Ice Maker, Refrigerator, Tankless Water Heater, Washer, Wine Refrigerator
- Laundry: In Hall, Upper Level
Features
- Attic Other, Soaking Tub, Kitchen Island, Open Floorplan, Pantry, Storage, Walk-In Closet(s), Whirlpool, None
- Flooring: Carpet, Tile, Wood
- Has basement: No
- Attic: Other
- Fireplace features: Family Room, Gas, Living Room, Primary Bedroom, Wood Burning
Interior area
- Total structure area: 5,200
- Total interior livable area: 6,129 sqft
- Finished area above ground: 6,129
- Finished area below ground: 0
Property
Parking
- Total spaces: 3
- Parking features: Detached Garage
- Garage spaces: 3
Features
- Levels: Three Or More
- Stories: 3
- Exterior features: Other - See Remarks
- Waterfront features: None, Creek/Stream
- Body of water: Creek
Lot
- Size: 2.1 Acres
- Features: Paved, Private, Sloped, Wooded
Details
- Additional structures: Gazebo, Other
- Parcel number: 9975226
- Zoning: R-40
- Special conditions: Standard
- Other equipment: Generator
Construction
Type & style
- Home type: SingleFamily
- Architectural style: Colonial
- Property subtype: Single Family Residence
Materials
- Brick Full, Wood
- Foundation: Crawl Space, Pillar/Post/Pier
Condition
- New construction: No
- Year built: 1978
Utilities & green energy
- Sewer: Septic Installed
- Water: City
Community & HOA
Community
- Security: Security System
- Subdivision: Vestavia
Location
- Region: Hendersonville
Financial & listing details
- Price per square foot: $224/sqft
- Tax assessed value: $833,500
- Annual tax amount: $125
- Date on market: 3/18/2026
- Cumulative days on market: 82 days
- Listing terms: Cash,Conventional
- Road surface type: Asphalt, Concrete, Paved
Price history
| Date | Event | Price |
|---|---|---|
| 7/8/2026 | Sold | $1,375,000-8%$224/sqft |
Source:  Canopy MLS as distributed by MLS GRID #4358817 Report a problem Canopy MLS as distributed by MLS GRID #4358817 Report a problem | ||
| 3/18/2026 | Listed for sale | $1,495,000-0.3%$244/sqft |
Source: Canopy MLS as distributed by MLS GRID #4358817 Report a problem | ||
| 1/22/2026 | Listing removed | $1,500,000$245/sqft |
Source: Canopy MLS as distributed by MLS GRID #4159813 Report a problem | ||
| 7/2/2025 | Price change | $1,500,000-6%$245/sqft |
Source: Canopy MLS as distributed by MLS GRID #4185550 Report a problem | ||
| 4/16/2025 | Price change | $1,595,000-5.6%$260/sqft |
Source: Canopy MLS as distributed by MLS GRID #4185550 Report a problem | ||
| 2/5/2025 | Price change | $1,690,000-3.4%$276/sqft |
Source: Canopy MLS as distributed by MLS GRID #4185550 Report a problem | ||
| 11/15/2024 | Price change | $1,750,000-7.7%$286/sqft |
Source: Canopy MLS as distributed by MLS GRID #4159813 Report a problem | ||
| 10/16/2024 | Price change | $1,895,000-5%$309/sqft |
Source: Canopy MLS as distributed by MLS GRID #4185550 Report a problem | ||
| 9/20/2024 | Price change | $1,995,000+5.3%$326/sqft |
Source: Canopy MLS as distributed by MLS GRID #4185550 Report a problem | ||
| 8/14/2024 | Price change | $1,895,000-5%$309/sqft |
Source: Canopy MLS as distributed by MLS GRID #4159813 Report a problem | ||
| 7/18/2024 | Listed for sale | $1,995,000+47.8%$326/sqft |
Source: Canopy MLS as distributed by MLS GRID #4159813 Report a problem | ||
| 5/18/2022 | Sold | $1,350,000-3.2%$220/sqft |
Source: Canopy MLS as distributed by MLS GRID #3833227 Report a problem | ||
| 3/31/2022 | Contingent | $1,395,000$228/sqft |
Source: Canopy MLS as distributed by MLS GRID #3833227 Report a problem | ||
| 3/20/2022 | Listed for sale | $1,395,000$228/sqft |
Source: Canopy MLS as distributed by MLS GRID #3833227 Report a problem | ||
| 3/1/2022 | Listing removed | -- |
Source: Canopy MLS as distributed by MLS GRID #3833227 Report a problem | ||
| 2/26/2022 | Listed for sale | $1,395,000+80%$228/sqft |
Source: Canopy MLS as distributed by MLS GRID #3833227 Report a problem | ||
| 4/1/2021 | Sold | $775,000$126/sqft |
Source: Canopy MLS as distributed by MLS GRID #3708803 Report a problem | ||
| 2/22/2021 | Pending sale | $775,000$126/sqft |
Source: Beverly-Hanks Hendersonville #3708803 Report a problem | ||
| 2/22/2021 | Contingent | $775,000$126/sqft |
Source: Canopy MLS as distributed by MLS GRID #3708803 Report a problem | ||
| 2/15/2021 | Listed for sale | $775,000$126/sqft |
Source: Canopy MLS as distributed by MLS GRID #3708803 Report a problem | ||
| 11/29/2020 | Listing removed | $775,000$126/sqft |
Source: Beverly-Hanks Hendersonville #3601744 Report a problem | ||
| 3/12/2020 | Listed for sale | $775,000+2.6%$126/sqft |
Source: Beverly-Hanks Hendersonville #3601744 Report a problem | ||
| 12/2/2019 | Listing removed | $755,000$123/sqft |
Source: Realtypro Asheville, Inc. #3438179 Report a problem | ||
| 9/24/2019 | Listed for sale | $755,000$123/sqft |
Source: Realtypro Asheville, Inc. #3438179 Report a problem | ||
| 8/29/2019 | Pending sale | $755,000$123/sqft |
Source: Realtypro Asheville, Inc. #3438179 Report a problem | ||
| 8/14/2019 | Price change | $755,000-1.9%$123/sqft |
Source: Realtypro Asheville, Inc. #3438179 Report a problem | ||
| 4/12/2019 | Listed for sale | $769,500$126/sqft |
Source: Realtypro Asheville, Inc. #3438179 Report a problem | ||
Public tax history
| Year | Property taxes | Tax assessment |
|---|---|---|
| 2025 | $125 | $24,000 |
| 2024 | $125 | $24,000 |
| 2023 | $125 -15.9% | $24,000 +6.7% |
| 2022 | $149 | $22,500 |
| 2021 | -- | $22,500 |
| 2020 | $149 | $22,500 |
| 2019 | $149 | $22,500 |
| 2018 | $149 +0.1% | $22,500 |
| 2017 | $149 | $22,500 |
| 2016 | -- | $22,500 |
| 2015 | -- | $22,500 |
| 2014 | -- | $22,500 |
| 2013 | -- | $22,500 |
| 2012 | -- | $22,500 -0.4% |
| 2011 | -- | $22,600 -25.2% |
| 2010 | -- | $30,200 |
| 2009 | -- | $30,200 |
| 2008 | -- | $30,200 -24.9% |
| 2007 | -- | $40,200 +74% |
| 2006 | -- | $23,100 |
| 2005 | -- | $23,100 |
Find assessor info on the county website
Neighborhood: 28739
Nearby homes
- $832,9003 bd3 ba3k sqft58 Northern Lights Ln, Hendersonville, NC 28739Off Market
- $511,8003 bd2 ba1.9k sqft2520 Little River Rd, Hendersonville, NC 28739Off Market
- $415,0003 bd3 ba2.4k sqft2512 Little River Rd, Hendersonville, NC 28739Sold
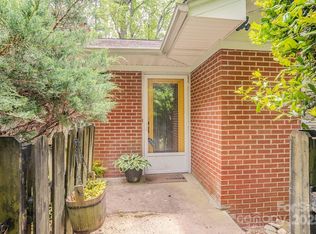
- $296,600-- bd2 ba1.8k sqft124 Northern Lights Ln, Hendersonville, NC 28739Off Market
- $495,300-- bd2 ba1.8k sqft124 Northern Lights Ln, Hendersonville, NC 28739Off Market
- $717,9003 bd2 ba4.2k sqft2511 Little River Rd, Hendersonville, NC 28739Off Market
- $554,3003 bd4 ba3.3k sqft2510 Little River Rd, Hendersonville, NC 28739Off Market
- $5,900,0009 bd12 ba10k sqft2531 Little River Rd, Hendersonville, NC 28739For Sale
Nearby schools
GreatSchools rating
- 6/10Atkinson ElementaryGrades: PK-5Distance: 1.7 mi
- 6/10Flat Rock MiddleGrades: 6-8Distance: 2.4 mi
- 6/10East Henderson HighGrades: 9-12Distance: 3.5 mi
Schools provided by the listing agent
- Elementary: Atkinson
- Middle: Flat Rock
- High: East Henderson
Source: Canopy MLS as distributed by MLS GRID. This data may not be complete. We recommend contacting the local school district to confirm school assignments for this home.
Get a cash offer in 3 minutes
Find out how much your home could sell for in as little as 3 minutes with a no-obligation cash offer.
Estimated market value
$1,375,000
Get a cash offer in 3 minutes
Find out how much your home could sell for in as little as 3 minutes with a no-obligation cash offer.
Estimated market value
$1,375,000
- North Carolina
- Henderson County
- Hendersonville
- 28739
- 163 Northern Lights Ln
Nearby cities
Nearby neighborhoods
Nearby zip codes
Other Hendersonville Topics
