Step into this beautifully designed new construction home that perfectly blends modern elegance with everyday comfort. The open floor plan showcases crisp white walls and sleek, contemporary fixtures, creating a bright and inviting atmosphere throughout. The spacious primary closet features three hanging bars for optimal organization, while the luxurious primary bath provides a serene retreat with a standalone soaking tub and separate shower. Enjoy entertaining at the stylish wet bar or relax outdoors on the front or back covered porches—complete with a ceiling fan on the back porch for added comfort. The fully fenced backyard offers privacy and plenty of space for outdoor enjoyment. Every detail of this home has been thoughtfully curated to deliver both sophistication and functionality. This property qualifies for Rural Development financing. Seller offering up to $16,500 in allowable buyer incentives (loan program & lender approval required). Funds may be applied toward rate buydown, closing costs, 1-year HOA dues, furniture allowance, appliances, fencing, blinds or upgrades. Incentives may be combined within concession limits.
Sold
Price Unknown
163 Oak Aly, Stonewall, LA 71078
4beds
2,068sqft
Farm, Single Family Residence
Built in 2024
0.3 Acres Lot
$411,000 Zestimate®
$--/sqft
$2,819 Estimated rent
Home value
$411,000
$386,000 - $440,000
$2,819/mo
Zestimate® history
Owner options
List your home for rent
$2,819/mo
Rent Zestimate®
Find your next renter with Zillow Rental Manager. Plus, with online applications, you can quickly screen prospective tenants – for free.
$2,819/mo
Rent Zestimate®
Refinance and save
$360/mo
Est. payment
Refinancing to a lower rate could help reduce your monthly payments and save thousands over the life of the loan.
$360/mo
Est. payment
Explore your selling options
Work with a Zillow partner agent
Leverage their expertise and Zillow's premium Showcase listings to get your home seen by more buyers.
Get startedList with your own agent
Get your home in front of millions of buyers by listing it on Zillow.
Learn how to do itSell it yourself
Take full control of how buyers see your home on Zillow by listing For Sale by Owner (FSBO).
List your homeWhat's special
Zillow last checked:
Listing updated:
Listed by:
Shelly Wagner 0995710423,
Shelly Wagner & Associates + JPAR Real Estate 318-200-0001
Bought with:
Brandi Roberts
East Bank Real Estate
Source: NTREIS,MLS#: 21079450
Facts & features
Interior
Bedrooms & bathrooms
- Bedrooms: 4
- Bathrooms: 2
- Full bathrooms: 2
Primary bedroom
- Features: Closet Cabinetry, Ceiling Fan(s), En Suite Bathroom, Garden Tub/Roman Tub, Separate Shower, Walk-In Closet(s)
- Level: First
- Dimensions: 10 x 10
Bedroom
- Features: Ceiling Fan(s)
- Level: First
- Dimensions: 10 x 10
Bedroom
- Features: Ceiling Fan(s)
- Level: First
- Dimensions: 10 x 10
Bedroom
- Level: First
- Dimensions: 10 x 10
Other
- Features: Built-in Features, Dual Sinks, Garden Tub/Roman Tub, Stone Counters
- Level: First
- Dimensions: 10 x 10
Other
- Features: Built-in Features, Dual Sinks, Stone Counters
- Level: First
- Dimensions: 10 x 10
Kitchen
- Features: Breakfast Bar, Built-in Features, Eat-in Kitchen, Kitchen Island, Pantry, Stone Counters
- Level: First
- Dimensions: 10 x 10
Living room
- Features: Ceiling Fan(s), Fireplace
- Level: First
- Dimensions: 10 x 10
Utility room
- Features: Built-in Features
- Level: First
- Dimensions: 10 x 10
Heating
- Central, Natural Gas
Cooling
- Central Air
Appliances
- Included: Some Gas Appliances, Dishwasher, Disposal, Gas Range, Microwave, Plumbed For Gas, Vented Exhaust Fan
Features
- Wet Bar, Built-in Features, Decorative/Designer Lighting Fixtures, Eat-in Kitchen, High Speed Internet, Kitchen Island, Open Floorplan, Pantry, Cable TV
- Flooring: Carpet, Ceramic Tile, Tile
- Has basement: No
- Number of fireplaces: 1
- Fireplace features: Gas, Gas Log, Gas Starter
Interior area
- Total interior livable area: 2,068 sqft
Property
Parking
- Total spaces: 2
- Parking features: Door-Single, Garage, Garage Faces Side
- Attached garage spaces: 2
Features
- Levels: One
- Stories: 1
- Patio & porch: Covered
- Exterior features: Lighting
- Pool features: None
- Fencing: Full,Wood
Lot
- Size: 0.3 Acres
- Features: Back Yard, Interior Lot, Lawn, Landscaped, Subdivision
- Residential vegetation: Cleared, Grassed
Details
- Parcel number: 0200248850BE
Construction
Type & style
- Home type: SingleFamily
- Architectural style: Farmhouse,Modern,Detached
- Property subtype: Farm, Single Family Residence
Materials
- Brick
- Foundation: Slab
- Roof: Composition
Condition
- New construction: Yes
- Year built: 2024
Utilities & green energy
- Sewer: Public Sewer
- Water: Public
- Utilities for property: Sewer Available, Separate Meters, Water Available, Cable Available
Green energy
- Energy efficient items: Doors, Thermostat, Windows
Community & HOA
Community
- Features: Other, Curbs, Sidewalks
- Security: Carbon Monoxide Detector(s), Smoke Detector(s), Security Lights
- Subdivision: Plantation Hills
HOA
- Has HOA: Yes
- Services included: Maintenance Grounds
- HOA fee: $360 annually
- HOA name: Mr. Lynch
- HOA phone: 318-455-4263
Location
- Region: Stonewall
Financial & listing details
- Date on market: 10/7/2025
- Cumulative days on market: 62 days
- Listing terms: Cash,Conventional,FHA,USDA Loan,VA Loan
Price history
| Date | Event | Price |
|---|---|---|
| 1/9/2026 | Sold | -- |
Source: NTREIS #21079450 Report a problem | ||
| 12/17/2025 | Pending sale | $425,000$206/sqft |
Source: NTREIS #21079450 Report a problem | ||
| 12/8/2025 | Contingent | $425,000$206/sqft |
Source: NTREIS #21079450 Report a problem | ||
| 12/3/2025 | Price change | $425,000-0.7%$206/sqft |
Source: NTREIS #21079450 Report a problem | ||
| 10/7/2025 | Listed for sale | $428,000$207/sqft |
Source: NTREIS #21079450 Report a problem | ||
Public tax history
Tax history is unavailable.
Neighborhood: 71078
Nearby homes
- $490,200-- bd-- ba-- sqft159 Oak Alley Rd, Stonewall, LA 71078Off Market
- $507,300-- bd-- ba-- sqft144 Laurel Valley Ln, Stonewall, LA 71078Off Market
- $--4 bd3 ba2.4k sqft162 Oak Alley Rd, Stonewall, LA 71078Sold
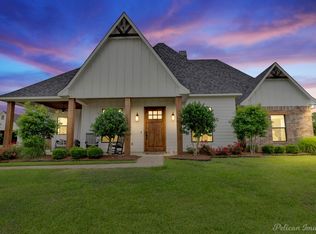
- $480,600-- bd-- ba-- sqft138 Laurel Valley Ln, Stonewall, LA 71078Off Market
- $490,600-- bd-- ba-- sqft166 Oak Alley Rd, Stonewall, LA 71078Off Market
- $495,9005 bd4 ba2.6k sqft153 Oak Alley Rd, Stonewall, LA 71078Off Market
- $--4 bd3 ba2k sqft210 Laurel Valley, Stonewall, LA 71078Sold
- $481,400-- bd-- ba-- sqft132 Laurel Valley Ln, Stonewall, LA 71078Off Market
Nearby schools
GreatSchools rating
- 9/10North Desoto Elementary School 3-5Grades: 2-5Distance: 3.3 mi
- 10/10North Desoto Middle School 6-8Grades: 6-8Distance: 3.3 mi
- 7/10North DeSoto High SchoolGrades: 9-12Distance: 3.3 mi
Schools provided by the listing agent
- District: Desoto Parish ISD
Source: NTREIS. This data may not be complete. We recommend contacting the local school district to confirm school assignments for this home.
Sell for more on Zillow
Get a Zillow Showcase℠ listing at no additional cost and you could sell for .
$411,000
2% more
+$8,220
With Zillow Showcase(estimated)
$419,220
Sell for more on Zillow
Get a Zillow Showcase℠ listing at no additional cost and you could sell for .
$411,000
2% more
+$8,220
With Zillow Showcase(estimated)
$419,220
- Louisiana
- De Soto Parish
- Stonewall
- 71078
- 163 Oak Aly
