Welcome to this exquisite Osprey model by Toll Brothers, nestled in the highly sought-after Shores at RiverTown community. This luxurious 2,324 sq. ft. home features 3 spacious bedrooms, 2.5 baths, a versatile downstairs office, and a beautiful upstairs loft for additional living space. The elegant primary bedroom boasts tray ceilings, adding a touch of sophistication. Throughout the home, smooth walls create a sleek, modern ambiance, while luxury vinyl plank floors on the main level provide both style and durability. The gourmet kitchen is a chef's dream with pristine white cabinets, a stunning designer backsplash, and top-of-the-line stainless steel appliances. An oak staircase adds warmth and character to the home. Enjoy ultimate privacy and outdoor living with an expanded covered lanai featuring a privacy wall. Located in a prestigious community, this home offers an exceptional lifestyle with unparalleled amenities. Don't miss the opportunity to make this extraordinary property yo
Closed
$595,000
163 OAKMOSS Drive, St. Johns, FL 32259
3beds
2,324sqft
Single Family Residence
Built in 2025
-- sqft lot
$596,100 Zestimate®
$256/sqft
$3,193 Estimated rent
Home value
$596,100
$554,000 - $638,000
$3,193/mo
Zestimate® history
Owner options
List your home for rent
$3,193/mo
Rent Zestimate®
Find your next renter with Zillow Rental Manager. Plus, with online applications, you can quickly screen prospective tenants – for free.
$3,193/mo
Rent Zestimate®
Refinance and save
$3,959/mo
Est. payment
Refinancing to a lower rate could help reduce your monthly payments and save thousands over the life of the loan.
$3,959/mo
Est. payment
Explore your selling options
Work with a Zillow partner agent
Leverage their expertise and Zillow's premium Showcase listings to get your home seen by more buyers.
Get startedList with your own agent
Get your home in front of millions of buyers by listing it on Zillow.
Learn how to do itSell it yourself
Take full control of how buyers see your home on Zillow by listing For Sale by Owner (FSBO).
List your homeWhat's special
Versatile downstairs officeOak staircaseExpanded covered lanaiPrivacy wallStunning designer backsplashGourmet kitchenSmooth walls
Zillow last checked:
Listing updated:
Listed by:
ASHLEY TESS RICHINS 801-372-9987,
JACKSONVILLE TBI REALTY, LLC 904-484-4951,
ASHLEY SPRINGER 561-239-0917
Bought with:
ASHLEY TESS RICHINS, 3617929
JACKSONVILLE TBI REALTY, LLC
Source: realMLS,MLS#: 2075988
Facts & features
Interior
Bedrooms & bathrooms
- Bedrooms: 3
- Bathrooms: 3
- Full bathrooms: 2
- 1/2 bathrooms: 1
Heating
- Central, Zoned
Cooling
- Central Air, Split System, Zoned
Appliances
- Included: Dishwasher, Disposal, Electric Oven, Gas Cooktop, Instant Hot Water, Microwave, Tankless Water Heater
- Laundry: Electric Dryer Hookup, Gas Dryer Hookup, In Unit, Upper Level, Washer Hookup
Features
- Breakfast Bar, Breakfast Nook, Eat-in Kitchen, Entrance Foyer, Kitchen Island, Open Floorplan, Pantry, Primary Bathroom - Shower No Tub, Smart Thermostat, Walk-In Closet(s)
- Flooring: Carpet, Tile, Vinyl
Interior area
- Total interior livable area: 2,324 sqft
Property
Parking
- Total spaces: 2
- Parking features: Attached, Garage, Garage Door Opener
- Attached garage spaces: 2
Features
- Levels: Two
- Stories: 2
- Patio & porch: Covered, Patio
- Has view: Yes
- View description: Protected Preserve, Trees/Woods
Lot
- Features: Many Trees, Sprinklers In Front, Sprinklers In Rear
Details
- Parcel number: 0007270190
- Zoning description: Residential
Construction
Type & style
- Home type: SingleFamily
- Architectural style: Contemporary,Craftsman,Traditional
- Property subtype: Single Family Residence
Materials
- Composition Siding, Frame
- Roof: Shingle
Condition
- Under Construction
- New construction: Yes
- Year built: 2025
Utilities & green energy
- Sewer: Public Sewer
- Water: Public
- Utilities for property: Cable Available, Electricity Connected, Natural Gas Connected, Sewer Connected, Water Connected
Community & HOA
Community
- Security: Carbon Monoxide Detector(s), Security Gate, Smoke Detector(s)
- Subdivision: Rivertown Shores
HOA
- Has HOA: Yes
- Amenities included: Pool, Basketball Court, Children's Pool, Dog Park, Fitness Center, Gated, Jogging Path, Park, Playground, Tennis Court(s)
- HOA fee: $112 monthly
Location
- Region: Saint Johns
Financial & listing details
- Price per square foot: $256/sqft
- Date on market: 3/16/2025
- Listing terms: Cash,Conventional,FHA,VA Loan
- Road surface type: Asphalt
Price history
| Date | Event | Price |
|---|---|---|
| 9/16/2025 | Sold | $595,000-6.9%$256/sqft |
Source:  realMLS #2075988 Report a problem realMLS #2075988 Report a problem | ||
| 7/8/2025 | Pending sale | $639,000$275/sqft |
Source: realMLS #2075988 Report a problem | ||
| 6/13/2025 | Price change | $639,000-0.2%$275/sqft |
Source: realMLS #2075988 Report a problem | ||
| 5/30/2025 | Price change | $639,990-2.9%$275/sqft |
Source:  Toll Brothers Inc. Report a problem Toll Brothers Inc. Report a problem | ||
| 1/29/2025 | Price change | $658,990+1.5%$284/sqft |
Source: Toll Brothers Inc. Report a problem | ||
| 1/23/2025 | Listed for sale | $648,990$279/sqft |
Source: Toll Brothers Inc. Report a problem | ||
Public tax history
Tax history is unavailable.
Neighborhood: 32259
Nearby homes
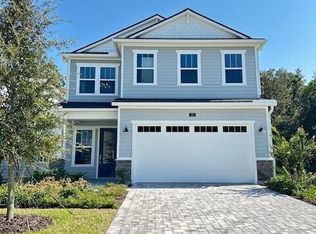
- $561,5003 bd3 ba2.2k sqft171 Oakmoss Dr, Saint Johns, FL 32259Sold
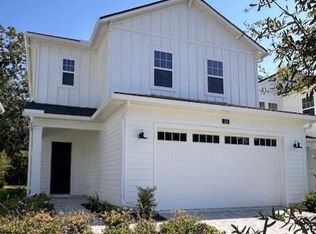
- $534,0003 bd3 ba2.1k sqft155 Oakmoss Dr, Saint Johns, FL 32259Sold
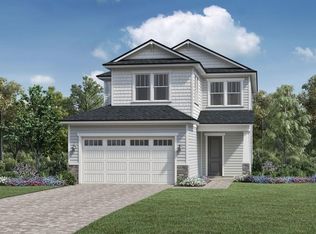
- $585,9903 bd3 ba2.3k sqft149 Oakmoss Dr, Saint Johns, FL 32259Sold
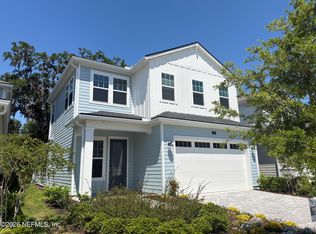
- $539,0003 bd3 ba2.2k sqft141 Oakmoss Dr, Saint Johns, FL 32259Sold
- $498,0003 bd2 ba-- sqft187 Oakmoss Dr, Saint Johns, FL 32259New Construction
- $669,000-- bd3 ba2k sqft172 Oakmoss Dr, Saint Johns, FL 32259Sold
- $515,3793 bd2 ba1.7k sqft193 Oakmoss Dr, Saint Johns, FL 32259Sold
- $758,5004 bd3 ba2.9k sqft144 Oakmoss Dr, Saint Johns, FL 32259Sold
Nearby schools
GreatSchools rating
- 10/10Trout Creek AcademyGrades: K-8Distance: 2.9 mi
- 7/10Bartram Trail High SchoolGrades: 8-12Distance: 2.4 mi
Schools provided by the listing agent
- Elementary: Freedom Crossing Academy
- Middle: Freedom Crossing Academy
- High: Bartram Trail
Source: realMLS. This data may not be complete. We recommend contacting the local school district to confirm school assignments for this home.
Get a cash offer in 3 minutes
Find out how much your home could sell for in as little as 3 minutes with a no-obligation cash offer.
Estimated market value
$596,100
Get a cash offer in 3 minutes
Find out how much your home could sell for in as little as 3 minutes with a no-obligation cash offer.
Estimated market value
$596,100
- Florida
- Saint Johns County
- Saint Johns
- 32259
- 163 OAKMOSS Drive
Nearby cities
Nearby neighborhoods
Nearby zip codes
Other Saint Johns Topics
