READY NOW! Step into modern living with this stunning new construction home, thoughtfully designed for comfort and style. This spacious 3-bedroom residence features an oversized primary suite on the main level, complete with a private bath, walk-in closet, convenient laundry room, and half bath. The open-concept floor plan showcases an upscale kitchen that flows seamlessly into the expansive great room--perfect for everyday living and entertaining.
Upstairs, you'll find two generously sized bedrooms with walk-in closets, a large shared bathroom, and a versatile loft ideal for a home office, media room, or play space. Located in a desirable master-planned lifestyle community, this move-in ready home offers access to exceptional amenities, with boat slips available for water enthusiasts. Enjoy thoughtful design, ample space, and a vibrant community setting in this beautifully crafted home--available now and ready to welcome you.
Closed
Zestimate®
$539,000
141 OAKMOSS Drive, St. Johns, FL 32259
3beds
2,200sqft
Single Family Residence
Built in 2025
4,791 Square Feet Lot
$539,000 Zestimate®
$245/sqft
$2,945 Estimated rent
Home value
$539,000
$512,000 - $566,000
$2,945/mo
Zestimate® history
Owner options
List your home for rent
$2,945/mo
Rent Zestimate®
Find your next renter with Zillow Rental Manager. Plus, with online applications, you can quickly screen prospective tenants – for free.
$2,945/mo
Rent Zestimate®
Refinance and save
$3,707/mo
Est. payment
Refinancing to a lower rate could help reduce your monthly payments and save thousands over the life of the loan.
$3,707/mo
Est. payment
Explore your selling options
Work with a Zillow partner agent
Leverage their expertise and Zillow's premium Showcase listings to get your home seen by more buyers.
Get startedList with your own agent
Get your home in front of millions of buyers by listing it on Zillow.
Learn how to do itSell it yourself
Take full control of how buyers see your home on Zillow by listing For Sale by Owner (FSBO).
List your homeWhat's special
Generously sized bedroomsHalf bathPrivate bathLarge shared bathroomOpen-concept floor planUpscale kitchenExpansive great room
Zillow last checked:
Listing updated:
Listed by:
ASHLEY SPRINGER 561-239-0917,
JACKSONVILLE TBI REALTY, LLC 904-484-4951,
ASHLEY TESS RICHINS 801-372-9987
Bought with:
BRITTANY T LAURIN LLC, 3385806
KELLER WILLIAMS ST JOHNS
Source: realMLS,MLS#: 2140133
Facts & features
Interior
Bedrooms & bathrooms
- Bedrooms: 3
- Bathrooms: 3
- Full bathrooms: 2
- 1/2 bathrooms: 1
Heating
- Central, Electric, Zoned
Cooling
- Central Air, Electric, Zoned
Appliances
- Included: Dishwasher, Disposal, Electric Oven, Gas Cooktop, Gas Water Heater, Microwave, Plumbed For Ice Maker, Tankless Water Heater
- Laundry: Electric Dryer Hookup, Gas Dryer Hookup, In Unit, Lower Level, Sink, Washer Hookup
Features
- Breakfast Bar, Kitchen Island, Open Floorplan, Pantry, Primary Bathroom - Shower No Tub, Master Downstairs, Smart Thermostat, Walk-In Closet(s)
- Flooring: Carpet, Tile
Interior area
- Total interior livable area: 2,200 sqft
Property
Parking
- Total spaces: 2
- Parking features: Garage, Garage Door Opener
- Garage spaces: 2
Features
- Levels: Two
- Stories: 2
- Patio & porch: Covered, Patio, Porch
- Has view: Yes
- View description: Protected Preserve
Lot
- Size: 4,791 Square Feet
- Features: Many Trees
Details
- Additional structures: Tennis Court(s)
- Parcel number: 0007270160
Construction
Type & style
- Home type: SingleFamily
- Architectural style: Traditional
- Property subtype: Single Family Residence
Materials
- Composition Siding, Fiber Cement, Frame
- Roof: Shingle
Condition
- New construction: Yes
- Year built: 2025
Utilities & green energy
- Sewer: Public Sewer
- Water: Public
- Utilities for property: Cable Available, Electricity Connected, Natural Gas Connected, Sewer Connected, Water Connected
Community & HOA
Community
- Security: Security Gate
- Subdivision: Rivertown Shores
HOA
- Has HOA: Yes
- Amenities included: Pool, Basketball Court, Children's Pool, Clubhouse, Dog Park, Fitness Center, Jogging Path, Maintenance Grounds, Park, Pickleball, Playground, Tennis Court(s)
- Services included: Maintenance Grounds
- HOA fee: $136 monthly
Location
- Region: Saint Johns
Financial & listing details
- Price per square foot: $245/sqft
- Tax assessed value: $100,000
- Annual tax amount: $4,093
- Date on market: 4/15/2026
- Listing terms: Cash,Conventional,FHA,VA Loan
Price history
| Date | Event | Price |
|---|---|---|
| 6/8/2026 | Sold | $539,000-1.8%$245/sqft |
Source:  realMLS #2140133 Report a problem realMLS #2140133 Report a problem | ||
| 5/14/2026 | Pending sale | $549,000$250/sqft |
Source: realMLS #2140133 Report a problem | ||
| 4/7/2026 | Price change | $549,000+4.8%$250/sqft |
Source:  Toll Brothers Inc. Report a problem Toll Brothers Inc. Report a problem | ||
| 1/20/2026 | Price change | $524,000-4.6%$238/sqft |
Source: realMLS #2076170 Report a problem | ||
| 12/19/2025 | Price change | $549,000-0.9%$250/sqft |
Source: realMLS #2076170 Report a problem | ||
| 11/18/2025 | Price change | $554,000-0.9%$252/sqft |
Source: realMLS #2076170 Report a problem | ||
| 10/30/2025 | Price change | $559,000-0.9%$254/sqft |
Source: realMLS #2076170 Report a problem | ||
| 9/30/2025 | Price change | $564,000-4.2%$256/sqft |
Source: realMLS #2076170 Report a problem | ||
| 8/21/2025 | Price change | $589,000-5.6%$268/sqft |
Source: realMLS #2076170 Report a problem | ||
| 6/12/2025 | Price change | $624,000-0.2%$284/sqft |
Source: Toll Brothers Inc. Report a problem | ||
| 5/30/2025 | Price change | $624,990-1.4%$284/sqft |
Source: Toll Brothers Inc. Report a problem | ||
| 1/31/2025 | Listed for sale | $633,990$288/sqft |
Source: Toll Brothers Inc. Report a problem | ||
Public tax history
| Year | Property taxes | Tax assessment |
|---|---|---|
| 2025 | $4,093 | $100,000 |
| 2024 | -- | -- |
Find assessor info on the county website
Neighborhood: 32259
Nearby homes
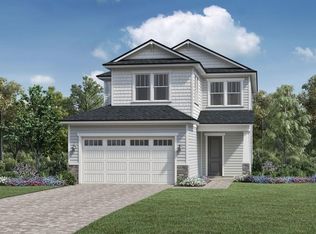
- $585,9903 bd3 ba2.3k sqft149 Oakmoss Dr, Saint Johns, FL 32259Sold
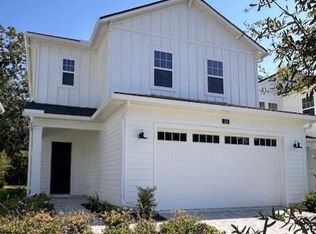
- $534,0003 bd3 ba2.1k sqft155 Oakmoss Dr, Saint Johns, FL 32259Sold
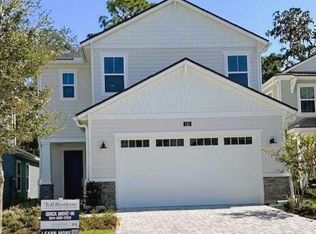
- $519,0003 bd3 ba2.1k sqft125 Oakmoss Dr, Saint Johns, FL 32259Sold
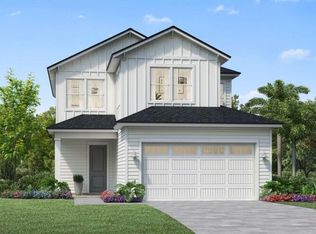
- $595,0003 bd3 ba2.3k sqft163 Oakmoss Dr, Saint Johns, FL 32259Sold
- $561,5003 bd3 ba2.2k sqft171 Oakmoss Dr, Saint Johns, FL 32259Sold
- $809,0005 bd3 ba3k sqft68 Oakmoss Dr, Saint Johns, FL 32259Sold
- $668,7113 bd3 ba2.1k sqft76 Oakmoss Dr, Saint Johns, FL 32259Sold
- $953,0105 bd3 ba3k sqft124 Oakmoss Dr, Saint Johns, FL 32259Sold
Nearby schools
GreatSchools rating
- 10/10Trout Creek AcademyGrades: K-8Distance: 2.9 mi
- 7/10Bartram Trail High SchoolGrades: 8-12Distance: 2.4 mi
Schools provided by the listing agent
- Elementary: Hallowes Cove Academy
- Middle: Hallowes Cove Academy
- High: Bartram Trail
Source: realMLS. This data may not be complete. We recommend contacting the local school district to confirm school assignments for this home.
Get a cash offer in 3 minutes
Find out how much your home could sell for in as little as 3 minutes with a no-obligation cash offer.
Estimated market value
$539,000
Get a cash offer in 3 minutes
Find out how much your home could sell for in as little as 3 minutes with a no-obligation cash offer.
Estimated market value
$539,000
- Florida
- Saint Johns County
- Saint Johns
- 32259
- 141 OAKMOSS Drive
Nearby cities
Nearby neighborhoods
Nearby zip codes
Other Saint Johns Topics
