Elegantly designed to create graceful living and entertaining spaces, the Kepler opens with a soaring two-story foyer. The open-concept great room and casual dining area are convenient to the spacious covered lanai. Complementing the well-appointed kitchen is a large center island with breakfast bar, plenty of counter and cabinet space, and a sizable walk-in pantry. The beautiful primary bedroom suite is enhanced by an ample walk-in closet and deluxe primary bath with a dual-sink vanity, large luxe shower, linen storage, and private water closet. Secluded on the second floor and central to a generous loft, secondary bedrooms feature roomy closets and a shared hall bath with a separate dual-sink vanity area. Additional highlights include a versatile first-floor bedroom with a closet and shared hall bath, a thoughtful workspace, a convenient everyday entry, easily-accessible laundry, and additional storage throughout. This home is a must see—schedule a tour today!
Closed
$809,000
68 OAKMOSS Drive, St. Johns, FL 32259
5beds
3,061sqft
Single Family Residence
Built in 2024
-- sqft lot
$787,300 Zestimate®
$264/sqft
$3,467 Estimated rent
Home value
$787,300
$732,000 - $850,000
$3,467/mo
Zestimate® history
Owner options
List your home for rent
$3,467/mo
Rent Zestimate®
Find your next renter with Zillow Rental Manager. Plus, with online applications, you can quickly screen prospective tenants – for free.
$3,467/mo
Rent Zestimate®
Refinance and save
$5,280/mo
Est. payment
Refinancing to a lower rate could help reduce your monthly payments and save thousands over the life of the loan.
$5,280/mo
Est. payment
Explore your selling options
Work with a Zillow partner agent
Leverage their expertise and Zillow's premium Showcase listings to get your home seen by more buyers.
Get startedList with your own agent
Get your home in front of millions of buyers by listing it on Zillow.
Learn how to do itSell it yourself
Take full control of how buyers see your home on Zillow by listing For Sale by Owner (FSBO).
List your homeWhat's special
Generous loftEasily-accessible laundrySpacious covered lanaiEveryday entryLinen storageVersatile first-floor bedroomOpen-concept great room
Zillow last checked:
Listing updated:
Listed by:
ANDREW COLAVITO 904-553-9617,
JACKSONVILLE TBI REALTY, LLC 904-484-4951,
BRAD RUSSELL 860-798-3231
Bought with:
JAMES FLETCHER, 3395308
HERRON REAL ESTATE LLC
Source: realMLS,MLS#: 2046365
Facts & features
Interior
Bedrooms & bathrooms
- Bedrooms: 5
- Bathrooms: 3
- Full bathrooms: 3
Heating
- Electric, Hot Water, Zoned
Cooling
- Central Air, Zoned
Appliances
- Included: Dishwasher, Disposal, Electric Oven, ENERGY STAR Qualified Dishwasher, Gas Cooktop, Instant Hot Water, Microwave, Tankless Water Heater
- Laundry: Electric Dryer Hookup, Gas Dryer Hookup, In Unit, Lower Level, Sink
Features
- Breakfast Bar, Eat-in Kitchen, Entrance Foyer, Kitchen Island, Open Floorplan, Pantry, Primary Bathroom - Shower No Tub, Master Downstairs, Walk-In Closet(s)
- Flooring: Carpet, Tile, Wood
Interior area
- Total interior livable area: 3,061 sqft
Property
Parking
- Total spaces: 2
- Parking features: Garage, Garage Door Opener
- Garage spaces: 2
Features
- Levels: Two
- Stories: 2
- Patio & porch: Covered, Patio
- Has view: Yes
- View description: Protected Preserve, Trees/Woods
Lot
- Features: Many Trees, Sprinklers In Front, Sprinklers In Rear
Details
- Parcel number: 0007271030
- Zoning description: Single Family
Construction
Type & style
- Home type: SingleFamily
- Architectural style: Craftsman,Traditional
- Property subtype: Single Family Residence
Materials
- Fiber Cement
- Roof: Shingle
Condition
- Under Construction
- New construction: Yes
- Year built: 2024
Utilities & green energy
- Sewer: Public Sewer
- Water: Public
- Utilities for property: Cable Available, Electricity Connected, Sewer Connected, Water Connected
Community & HOA
Community
- Security: Carbon Monoxide Detector(s), Security Gate
- Subdivision: Rivertown Shores
HOA
- Has HOA: Yes
- Amenities included: Pool, Children's Pool, Clubhouse, Dog Park, Fitness Center, Gated, Jogging Path, Management - Full Time, Park, Pickleball, Playground, Tennis Court(s)
- HOA fee: $100 monthly
Location
- Region: Saint Johns
Financial & listing details
- Price per square foot: $264/sqft
- Date on market: 9/7/2024
- Listing terms: Cash,Conventional,FHA,VA Loan
- Road surface type: Asphalt
Price history
| Date | Event | Price |
|---|---|---|
| 3/12/2025 | Sold | $809,000-1.3%$264/sqft |
Source:  realMLS #2046365 Report a problem realMLS #2046365 Report a problem | ||
| 2/1/2025 | Pending sale | $819,990$268/sqft |
Source: realMLS #2046365 Report a problem | ||
| 9/7/2024 | Listed for sale | $819,990$268/sqft |
Source: realMLS #2046365 Report a problem | ||
Public tax history
Tax history is unavailable.
Neighborhood: 32259
Nearby homes
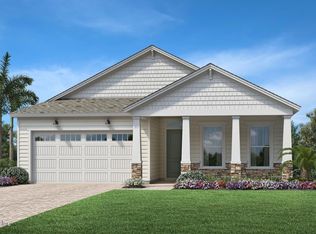
- $668,7113 bd3 ba2.1k sqft76 Oakmoss Dr, Saint Johns, FL 32259Sold
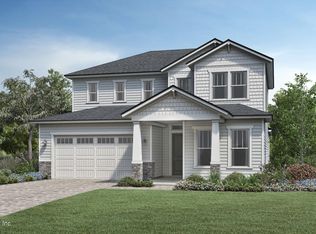
- $953,0105 bd3 ba3k sqft124 Oakmoss Dr, Saint Johns, FL 32259Sold
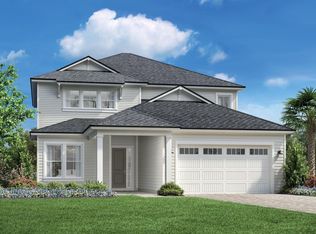
- $795,0004 bd3 ba2.9k sqft98 Oakmoss Dr, Saint Johns, FL 32259Off Market
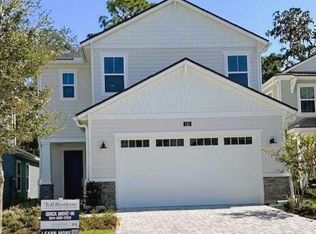
- $519,0003 bd3 ba2.1k sqft125 Oakmoss Dr, Saint Johns, FL 32259Sold
- $699,0004 bd3 ba2.7k sqft86 Oakmoss Dr, Saint Johns, FL 32259Sold
- $493,0003 bd2 ba1.8k sqft93 Oakmoss Dr, Saint Johns, FL 32259Sold
- $539,0003 bd3 ba2.2k sqft141 Oakmoss Dr, Saint Johns, FL 32259Sold
- $758,5004 bd3 ba2.9k sqft144 Oakmoss Dr, Saint Johns, FL 32259Sold
Nearby schools
GreatSchools rating
- 10/10Trout Creek AcademyGrades: K-8Distance: 2.9 mi
- 7/10Bartram Trail High SchoolGrades: 8-12Distance: 2.4 mi
Schools provided by the listing agent
- Elementary: Freedom Crossing Academy
- Middle: Freedom Crossing Academy
- High: Bartram Trail
Source: realMLS. This data may not be complete. We recommend contacting the local school district to confirm school assignments for this home.
Get a cash offer in 3 minutes
Find out how much your home could sell for in as little as 3 minutes with a no-obligation cash offer.
Estimated market value
$787,300
Get a cash offer in 3 minutes
Find out how much your home could sell for in as little as 3 minutes with a no-obligation cash offer.
Estimated market value
$787,300
- Florida
- Saint Johns County
- Saint Johns
- 32259
- 68 OAKMOSS Drive
Nearby cities
Nearby neighborhoods
Nearby zip codes
Other Saint Johns Topics
