THIS HOME IS READY NOW! Step into modern-organic luxury in The Shores at RiverTown, one of the area's most coveted waterfront communities. This stunning home features a dramatic two-story foyer with a grand oak staircase and designer coastal light fixtures that create an inviting, airy welcome. Earthy tones and upgraded tile flooring flow throughout the main level, blending indoor comfort with natural beauty. The kitchen is a showpiece with stacked cabinetry, stainless steel appliances, and an oversized island—perfect for entertaining. A main-floor guest suite and cozy workspace add flexibility and function. From the backyard and private primary suite, enjoy rare, peaceful views of the St. Johns River. Upstairs, a spacious loft offers endless possibilities—media room, yoga studio, or creative retreat. Just minutes from the RiverClub amenity center, this home is a perfect balance of nature, elegance, and elevated coastal living.
Closed
$699,000
86 OAKMOSS Drive, St. Johns, FL 32259
4beds
2,792sqft
Single Family Residence
Built in 2024
-- sqft lot
$704,000 Zestimate®
$250/sqft
$3,370 Estimated rent
Home value
$704,000
$662,000 - $753,000
$3,370/mo
Zestimate® history
Owner options
List your home for rent
$3,370/mo
Rent Zestimate®
Find your next renter with Zillow Rental Manager. Plus, with online applications, you can quickly screen prospective tenants – for free.
$3,370/mo
Rent Zestimate®
Refinance and save
$4,576/mo
Est. payment
Refinancing to a lower rate could help reduce your monthly payments and save thousands over the life of the loan.
$4,576/mo
Est. payment
Explore your selling options
Work with a Zillow partner agent
Leverage their expertise and Zillow's premium Showcase listings to get your home seen by more buyers.
Get startedList with your own agent
Get your home in front of millions of buyers by listing it on Zillow.
Learn how to do itSell it yourself
Take full control of how buyers see your home on Zillow by listing For Sale by Owner (FSBO).
List your homeWhat's special
Oversized islandSpacious loftCozy workspaceMain-floor guest suiteUpgraded tile flooringDesigner coastal light fixturesStainless steel appliances
Zillow last checked:
Listing updated:
Listed by:
ASHLEY TESS RICHINS 801-372-9987,
JACKSONVILLE TBI REALTY, LLC 904-484-4951,
BRAD RUSSELL 860-798-3231
Bought with:
CATHLEEN CORNISH, 3478668
EXP REALTY LLC
GAIL DEMARCO, 3527532
Source: realMLS,MLS#: 2046371
Facts & features
Interior
Bedrooms & bathrooms
- Bedrooms: 4
- Bathrooms: 3
- Full bathrooms: 3
Heating
- Central, Electric, Zoned
Cooling
- Central Air, Zoned
Appliances
- Included: Dishwasher, Disposal, Electric Oven, ENERGY STAR Qualified Dishwasher, Gas Cooktop, Microwave, Tankless Water Heater
- Laundry: Electric Dryer Hookup, Gas Dryer Hookup, In Unit, Upper Level, Washer Hookup
Features
- Breakfast Bar, Breakfast Nook, Entrance Foyer, Kitchen Island, Open Floorplan, Pantry, Primary Bathroom - Shower No Tub, Vaulted Ceiling(s), Walk-In Closet(s)
- Flooring: Carpet, Tile, Wood
Interior area
- Total interior livable area: 2,792 sqft
Property
Parking
- Total spaces: 2
- Parking features: Garage, Garage Door Opener
- Garage spaces: 2
Features
- Levels: Two
- Stories: 1
- Patio & porch: Covered, Front Porch, Patio, Porch, Rear Porch
- Has view: Yes
- View description: Protected Preserve, Trees/Woods
Lot
- Features: Many Trees, Sprinklers In Front, Sprinklers In Rear
Details
- Parcel number: 0007271010
- Zoning description: Residential
Construction
Type & style
- Home type: SingleFamily
- Architectural style: Craftsman,Traditional
- Property subtype: Single Family Residence
Materials
- Fiber Cement
- Roof: Shingle
Condition
- Under Construction
- New construction: Yes
- Year built: 2024
Utilities & green energy
- Sewer: Public Sewer
- Water: Public
- Utilities for property: Cable Available, Electricity Connected, Natural Gas Connected, Sewer Connected, Water Connected
Community & HOA
Community
- Security: Security Gate
- Subdivision: Rivertown Shores
HOA
- Has HOA: Yes
- Amenities included: Pool, Other, Basketball Court, Children's Pool, Clubhouse, Dog Park, Fitness Center, Gated, Jogging Path, Management - Full Time, Park, Pickleball, Playground
- Services included: Other
- HOA fee: $100 monthly
Location
- Region: Saint Johns
Financial & listing details
- Price per square foot: $250/sqft
- Tax assessed value: $100,000
- Annual tax amount: $4,563
- Date on market: 6/13/2025
- Listing terms: Cash,Conventional,FHA,VA Loan
- Road surface type: Asphalt
Price history
| Date | Event | Price |
|---|---|---|
| 12/9/2025 | Sold | $699,000$250/sqft |
Source:  realMLS #2046371 Report a problem realMLS #2046371 Report a problem | ||
| 11/18/2025 | Pending sale | $699,000+1.5%$250/sqft |
Source: realMLS #2046371 Report a problem | ||
| 10/2/2025 | Price change | $689,000-1.4%$247/sqft |
Source:  Toll Brothers Inc. Report a problem Toll Brothers Inc. Report a problem | ||
| 7/12/2025 | Price change | $699,000-3.5%$250/sqft |
Source: Toll Brothers Inc. Report a problem | ||
| 6/13/2025 | Price change | $724,000-0.7%$259/sqft |
Source: realMLS #2046371 Report a problem | ||
| 6/12/2025 | Price change | $729,000-0.1%$261/sqft |
Source: Toll Brothers Inc. Report a problem | ||
| 5/30/2025 | Price change | $729,990+0.7%$261/sqft |
Source: Toll Brothers Inc. Report a problem | ||
| 5/5/2025 | Price change | $724,990-3.3%$260/sqft |
Source: Toll Brothers Inc. Report a problem | ||
| 4/3/2025 | Price change | $749,990+0.7%$269/sqft |
Source: realMLS #2046371 Report a problem | ||
| 3/29/2025 | Price change | $744,990-0.7%$267/sqft |
Source: realMLS #2046371 Report a problem | ||
| 2/27/2025 | Price change | $749,990-3.2%$269/sqft |
Source: realMLS #2046371 Report a problem | ||
| 1/29/2025 | Price change | $774,990+1.3%$278/sqft |
Source: Toll Brothers Inc. Report a problem | ||
| 9/7/2024 | Listed for sale | $764,990$274/sqft |
Source: realMLS #2046371 Report a problem | ||
Public tax history
| Year | Property taxes | Tax assessment |
|---|---|---|
| 2025 | $4,563 | $100,000 |
| 2024 | -- | -- |
Find assessor info on the county website
Neighborhood: 32259
Nearby homes
- $785,5004 bd3 ba2.9k sqft98 Oakmoss Dr, Saint Johns, FL 32259Off Market
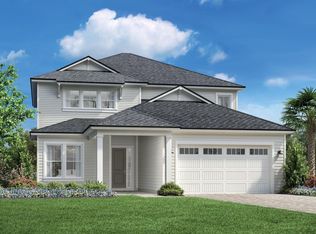
- $614,763-- bd-- ba2.3k sqft46 Birch Point, Saint Johns, FL 32259Sold
- $604,358-- bd-- ba2.1k sqft54 Birch Point, Saint Johns, FL 32259Sold
- $953,0105 bd3 ba3k sqft124 Oakmoss Dr, Saint Johns, FL 32259Sold
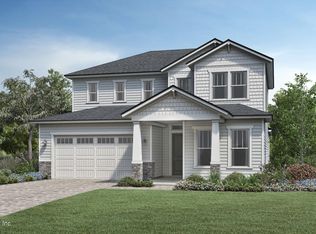
- $809,0005 bd3 ba3k sqft68 Oakmoss Dr, Saint Johns, FL 32259Sold
- $668,7113 bd3 ba2.1k sqft76 Oakmoss Dr, Saint Johns, FL 32259Sold
- $440,0002 bd2 ba1.6k sqft79 Oakmoss Dr, Saint Johns, FL 32259Sold
- $650,0004 bd3 ba2.6k sqft62 Birch Point St, Saint Johns, FL 32259Sold
Nearby schools
GreatSchools rating
- 10/10Trout Creek AcademyGrades: K-8Distance: 2.9 mi
- 7/10Bartram Trail High SchoolGrades: 8-12Distance: 2.4 mi
Schools provided by the listing agent
- Elementary: Freedom Crossing Academy
- Middle: Freedom Crossing Academy
- High: Bartram Trail
Source: realMLS. This data may not be complete. We recommend contacting the local school district to confirm school assignments for this home.
Get a cash offer in 3 minutes
Find out how much your home could sell for in as little as 3 minutes with a no-obligation cash offer.
Estimated market value
$704,000
Get a cash offer in 3 minutes
Find out how much your home could sell for in as little as 3 minutes with a no-obligation cash offer.
Estimated market value
$704,000
- Florida
- Saint Johns County
- Saint Johns
- 32259
- 86 OAKMOSS Drive
Nearby cities
Nearby neighborhoods
Nearby zip codes
Other Saint Johns Topics
