Welcome home to this like new townhome in the highly sought after Flowers Plantation community. Step inside 163 Periwinkle to discover a thoughtfully designed floor plan boasting over 2,000 square feet of finished space. This home truly lives like a single family as it includes a formal dining area, main level home office, mudroom/drop zone and a large living room. The kitchen is a wonderful space for cooking and entertainment as it overlooks the living room, dining room and outdoor patio. It is beautifully finished with modern, shaker style cabinets, quartz countertops, stainless steel appliances and a large center island suited for additional seating. Upstairs you will find a surprise secondary living room and loft space. This is a wonderful spot for a playroom, theater or secondary home office. The loft leads you to the laundry room, sizable guest bedrooms and guest bathroom. To top off the second level, you have the primary bedroom that features a large walk-in closet and an owner's bath equipped with dual vanity sinks and a walk-in, tiled shower. This home has been meticulously maintained and includes an upgraded two stall garage that has been fully painted and finished with a high end epoxy like surface. Enjoy morning jogs or evening strolls around the community which includes a lake and walking trails. Come check out this wonderful home and opportunity ready for its next owner!
Sold for $355,000
$355,000
163 Periwinkle Pl, Clayton, NC 27527
3beds
2,218sqft
Townhouse, Residential
Built in 2024
2,178 Square Feet Lot
$353,500 Zestimate®
$160/sqft
$1,954 Estimated rent
Home value
$353,500
$332,000 - $375,000
$1,954/mo
Zestimate® history
Owner options
List your home for rent
$1,954/mo
Rent Zestimate®
Find your next renter with Zillow Rental Manager. Plus, with online applications, you can quickly screen prospective tenants – for free.
$1,954/mo
Rent Zestimate®
Refinance and save
$2,582/mo
Est. payment
Refinancing to a lower rate could help reduce your monthly payments and save thousands over the life of the loan.
$2,582/mo
Est. payment
Explore your selling options
Work with a Zillow partner agent
Leverage their expertise and Zillow's premium Showcase listings to get your home seen by more buyers.
Get startedList with your own agent
Get your home in front of millions of buyers by listing it on Zillow.
Learn how to do itSell it yourself
Take full control of how buyers see your home on Zillow by listing For Sale by Owner (FSBO).
List your homeWhat's special
Loft spaceModern shaker style cabinetsUpgraded two stall garageMain level home officeLarge center islandLaundry roomQuartz countertops
Zillow last checked:
Listing updated:
Listed by:
Charlie Jaeckels 612-418-0869,
Redfin Corporation
Bought with:
Laura Van Leer Richardson, 319005
Relevate Real Estate Inc.
Source: Doorify MLS,MLS#: 10111324
Facts & features
Interior
Bedrooms & bathrooms
- Bedrooms: 3
- Bathrooms: 3
- Full bathrooms: 2
- 1/2 bathrooms: 1
Heating
- Forced Air
Cooling
- Central Air
Appliances
- Included: Dishwasher, Electric Range, Microwave, Plumbed For Ice Maker, Stainless Steel Appliance(s)
- Laundry: Laundry Room, Upper Level
Features
- Double Vanity, Entrance Foyer, Kitchen Island, Open Floorplan, Quartz Counters, Recessed Lighting, Smooth Ceilings, Walk-In Closet(s), Walk-In Shower
- Flooring: Carpet, Hardwood, Tile
Interior area
- Total structure area: 2,218
- Total interior livable area: 2,218 sqft
- Finished area above ground: 2,218
- Finished area below ground: 0
Property
Parking
- Total spaces: 6
- Parking features: Garage - Attached, Open
- Attached garage spaces: 2
- Uncovered spaces: 4
Features
- Levels: Two
- Stories: 2
- Patio & porch: Patio
- Has view: Yes
Lot
- Size: 2,178 Square Feet
Details
- Parcel number: 16K05164R
- Special conditions: Standard
Construction
Type & style
- Home type: Townhouse
- Architectural style: Transitional
- Property subtype: Townhouse, Residential
Materials
- Brick Veneer, Wood Siding
- Foundation: Permanent
- Roof: Shingle
Condition
- New construction: No
- Year built: 2024
Utilities & green energy
- Sewer: Public Sewer
- Water: Public
Community & HOA
Community
- Subdivision: Flowers Plantation
HOA
- Has HOA: Yes
- Services included: None
- HOA fee: $495 quarterly
Location
- Region: Clayton
Financial & listing details
- Price per square foot: $160/sqft
- Tax assessed value: $382,380
- Annual tax amount: $465
- Date on market: 7/24/2025
Price history
| Date | Event | Price |
|---|---|---|
| 1/29/2026 | Sold | $355,000-1.4%$160/sqft |
Source:  Doorify MLS #10111324 Report a problem Doorify MLS #10111324 Report a problem | ||
| 1/5/2026 | Pending sale | $360,000$162/sqft |
Source: Doorify MLS #10111324 Report a problem | ||
| 11/24/2025 | Price change | $360,000-1.9%$162/sqft |
Source: Doorify MLS #10111324 Report a problem | ||
| 10/17/2025 | Price change | $367,000-0.8%$165/sqft |
Source: Doorify MLS #10111324 Report a problem | ||
| 7/24/2025 | Listed for sale | $369,900-1.4%$167/sqft |
Source: Doorify MLS #10111324 Report a problem | ||
| 7/15/2025 | Listing removed | $2,100$1/sqft |
Source: Zillow Rentals Report a problem | ||
| 6/14/2025 | Listed for rent | $2,100$1/sqft |
Source: Zillow Rentals Report a problem | ||
| 6/12/2025 | Listing removed | $375,000$169/sqft |
Source: Doorify MLS #10083883 Report a problem | ||
| 5/14/2025 | Price change | $375,000-3.8%$169/sqft |
Source: Doorify MLS #10083883 Report a problem | ||
| 4/30/2025 | Price change | $390,000-2.5%$176/sqft |
Source: Doorify MLS #10083883 Report a problem | ||
| 3/21/2025 | Listed for sale | $400,000+6.7%$180/sqft |
Source: Doorify MLS #10083883 Report a problem | ||
| 10/24/2024 | Sold | $375,000$169/sqft |
Source: Public Record Report a problem | ||
Public tax history
| Year | Property taxes | Tax assessment |
|---|---|---|
| 2025 | $2,428 +499.5% | $382,380 +664.8% |
| 2024 | $405 | $50,000 |
Find assessor info on the county website
Neighborhood: 27527
Nearby homes
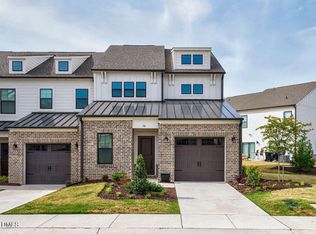
- $339,0003 bd3 ba2k sqft38 N District Ave, Clayton, NC 27527For Sale
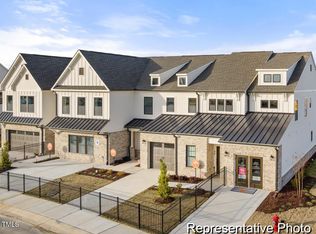
- $324,9003 bd3 ba1.7k sqft157 N District Ave #291, Clayton, NC 27527Sold
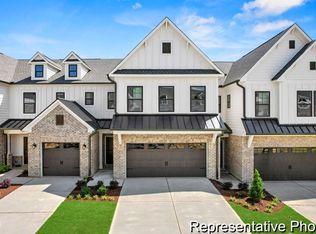
- $379,9003 bd3 ba2.1k sqft153 N District Ave #292, Clayton, NC 27527Sold
- $369,9003 bd3 ba2.1k sqft80 N District Ave #257, Clayton, NC 27527Sold
- $339,9003 bd3 ba2.1k sqft224 N District Ave #272, Clayton, NC 27527Sold
- $319,9003 bd3 ba1.7k sqft35 N District Ave #311, Clayton, NC 27527Sold
- $382,4003 bd3 ba2.1k sqft67 N District Ave #306, Clayton, NC 27527Sold
- $329,9003 bd3 ba1.7k sqft115 N District Ave #298, Clayton, NC 27527Sold
Nearby schools
GreatSchools rating
- 9/10River Dell ElementaryGrades: PK-5Distance: 0.7 mi
- 6/10Archer Lodge MiddleGrades: 6-8Distance: 3.3 mi
- 7/10Corinth-Holders High SchoolGrades: 9-12Distance: 4.6 mi
Schools provided by the listing agent
- Elementary: Johnston - River Dell
- Middle: Johnston - Archer Lodge
- High: Johnston - Corinth Holder
Source: Doorify MLS. This data may not be complete. We recommend contacting the local school district to confirm school assignments for this home.
Get a cash offer in 3 minutes
Find out how much your home could sell for in as little as 3 minutes with a no-obligation cash offer.
Estimated market value
$353,500
Get a cash offer in 3 minutes
Find out how much your home could sell for in as little as 3 minutes with a no-obligation cash offer.
Estimated market value
$353,500
- North Carolina
- Johnston County
- Clayton
- 27527
- 163 Periwinkle Pl
Nearby cities
Nearby zip codes
Other Clayton Topics
