Stunning Libertyville Gem on sought after School Street in downtown Libertyville. Where Modern Luxury Meets Timeless Charm. Welcome to your dream home, a stunning end-lot property that combines luxurious upgrades, an unbeatable location, and a design that feels like it was made just for you. Step Inside: This home welcomes you with an open floor plan bathed in natural light, thanks to its enviable corner-lot position. The spacious family room, complete with a cozy fireplace, offers the perfect place to unwind. A Chef's Delight: The recently updated kitchen is a showstopper with an extended island, gleaming quartzite countertops, ample cabinet space, a second oven, and all the functionality you could ask for. Retreat in Style: The luxurious primary suite is your private haven, featuring a spa-like remodeled bathroom, a generous walk-in closet, and every detail designed for comfort and relaxation. Endless Entertainment: Upstairs, a bonus room steals the show with a custom bar outfitted with quartzite countertops, sleek cabinetry, a built-in Sub-Zero wine refrigerator, a Marvel two-tap kegerator, and a sink. Whether you're hosting game nights or wine tastings, this space is guaranteed to impress. Versatile Living Spaces: The partially finished basement adds versatility with an bedroom/office, a newly added full bathroom, and plenty of space for work or play. Outdoor Bliss: Step out into the garage to see the White Rabbit garage storage shelving. Enjoy the outdoors from your front wrap-around porch or second-floor balcony, both offering perfect spots to take in the views and relax. Location, Location, Location: Located just steps from Libertyville's vibrant downtown, you'll have easy access to trendy restaurants, boutique shops, and the train station. Convenience and charm are at your doorstep. Additional Features: 4 bedrooms, 3.1 bathrooms An abundance of natural light throughout. Recent updates to the kitchen and primary bathroom. This home is a rare find, blending style, function, and an exceptional location. Don't miss your chance to make it yours!
Closed
$1,110,000
163 School St, Libertyville, IL 60048
4beds
2,808sqft
Single Family Residence
Built in 2011
-- sqft lot
$1,166,900 Zestimate®
$395/sqft
$7,756 Estimated rent
Home value
$1,166,900
$1.05M - $1.30M
$7,756/mo
Zestimate® history
Owner options
List your home for rent
$7,756/mo
Rent Zestimate®
Find your next renter with Zillow Rental Manager. Plus, with online applications, you can quickly screen prospective tenants – for free.
$7,756/mo
Rent Zestimate®
Refinance and save
$7,798/mo
Est. payment
Refinancing to a lower rate could help reduce your monthly payments and save thousands over the life of the loan.
$7,798/mo
Est. payment
Explore your selling options
Work with a Zillow partner agent
Leverage their expertise and Zillow's premium Showcase listings to get your home seen by more buyers.
Get startedList with your own agent
Get your home in front of millions of buyers by listing it on Zillow.
Learn how to do itSell it yourself
Take full control of how buyers see your home on Zillow by listing For Sale by Owner (FSBO).
List your homeWhat's special
Cozy fireplaceCorner-lot positionSecond-floor balconyPartially finished basementExtended islandBonus roomSleek cabinetry
Zillow last checked:
Listing updated:
Listed by:
Kathy Regel 847-770-0733,
Baird & Warner
Bought with:
Laura Reilly, CSC
Baird & Warner
Source: MRED as distributed by MLS GRID,MLS#: 12267712
Facts & features
Interior
Bedrooms & bathrooms
- Bedrooms: 4
- Bathrooms: 4
- Full bathrooms: 3
- 1/2 bathrooms: 1
Rooms
- Room types: Bonus Room, Balcony/Porch/Lanai
Primary bedroom
- Features: Flooring (Carpet), Bathroom (Full, Double Sink)
- Level: Second
- Area: 182 Square Feet
- Dimensions: 14X13
Bedroom 2
- Features: Flooring (Carpet)
- Level: Second
- Area: 165 Square Feet
- Dimensions: 15X11
Bedroom 3
- Features: Flooring (Carpet)
- Level: Second
- Area: 144 Square Feet
- Dimensions: 12X12
Bedroom 4
- Features: Flooring (Carpet)
- Level: Basement
- Area: 120 Square Feet
- Dimensions: 12X10
Balcony porch lanai
- Features: Flooring (Sustainable)
- Level: Second
- Area: 114 Square Feet
- Dimensions: 19X6
Bonus room
- Features: Flooring (Carpet)
- Level: Second
- Area: 525 Square Feet
- Dimensions: 25X21
Dining room
- Features: Flooring (Hardwood)
- Level: Main
- Area: 224 Square Feet
- Dimensions: 16X14
Family room
- Features: Flooring (Hardwood)
- Level: Main
- Area: 238 Square Feet
- Dimensions: 17X14
Kitchen
- Features: Kitchen (Island, Pantry-Closet, Updated Kitchen), Flooring (Hardwood)
- Level: Main
- Area: 208 Square Feet
- Dimensions: 16X13
Living room
- Features: Flooring (Hardwood)
- Level: Main
- Area: 247 Square Feet
- Dimensions: 19X13
Heating
- Natural Gas, Forced Air
Cooling
- Central Air
Appliances
- Included: Humidifier
- Laundry: Gas Dryer Hookup
Features
- Flooring: Hardwood
- Basement: Partially Finished,Full
- Number of fireplaces: 1
- Fireplace features: Gas Starter, Family Room
Interior area
- Total structure area: 0
- Total interior livable area: 2,808 sqft
Property
Parking
- Total spaces: 2
- Parking features: Garage Door Opener, On Site, Attached, Garage
- Attached garage spaces: 2
- Has uncovered spaces: Yes
Accessibility
- Accessibility features: No Disability Access
Features
- Stories: 2
- Patio & porch: Deck, Patio
Lot
- Dimensions: 34X94X12X22X97
- Features: Corner Lot
Details
- Parcel number: 11164051130000
- Special conditions: None
- Other equipment: Ceiling Fan(s), Sump Pump, Sprinkler-Lawn, Radon Mitigation System
Construction
Type & style
- Home type: SingleFamily
- Architectural style: Traditional
- Property subtype: Single Family Residence
Materials
- Cedar, Fiber Cement
- Roof: Asphalt
Condition
- New construction: No
- Year built: 2011
Utilities & green energy
- Sewer: Public Sewer
- Water: Public
Community & HOA
Community
- Security: Fire Sprinkler System, Carbon Monoxide Detector(s)
HOA
- Has HOA: Yes
- Services included: None
- HOA fee: $700 annually
Location
- Region: Libertyville
Financial & listing details
- Price per square foot: $395/sqft
- Tax assessed value: $868,431
- Annual tax amount: $20,753
- Date on market: 4/16/2025
- Listing terms: Conventional
- Ownership: Fee Simple
Price history
| Date | Event | Price |
|---|---|---|
| 6/27/2025 | Sold | $1,110,000+11%$395/sqft |
Source:  MRED as distributed by MLS GRID #12267712 Report a problem MRED as distributed by MLS GRID #12267712 Report a problem | ||
| 4/20/2025 | Contingent | $999,998$356/sqft |
Source: MRED as distributed by MLS GRID #12267712 Report a problem | ||
| 4/16/2025 | Listed for sale | $999,998+32.5%$356/sqft |
Source: MRED as distributed by MLS GRID #12267712 Report a problem | ||
| 6/8/2018 | Sold | $755,000-5.6%$269/sqft |
Source: MRED as distributed by MLS GRID #09902052 Report a problem | ||
| 4/11/2018 | Pending sale | $799,999$285/sqft |
Source: Berkshire Hathaway HomeServices KoenigRubloff Realty Group #09902052 Report a problem | ||
| 1/24/2018 | Price change | $799,999-5.9%$285/sqft |
Source: Berkshire Hathaway HomeServices KoenigRubloff Realty Group #09902052 Report a problem | ||
| 11/1/2017 | Listed for sale | $849,999+55.3%$303/sqft |
Source: Berkshire Hathaway HomeServices KoenigRubloff #09791394 Report a problem | ||
| 5/19/2011 | Sold | $547,500-0.5%$195/sqft |
Source: Public Record Report a problem | ||
| 7/16/2010 | Listed for sale | $550,000$196/sqft |
Source: Visual Tour #07481360 Report a problem | ||
Public tax history
| Year | Property taxes | Tax assessment |
|---|---|---|
| 2024 | $21,605 +4.1% | $299,694 +3.5% |
| 2023 | $20,753 +0.5% | $289,448 +8.4% |
| 2022 | $20,641 +3.8% | $266,969 +0.6% |
| 2021 | $19,878 +3.9% | $265,314 +4.4% |
| 2020 | $19,135 +2.6% | $254,058 +1% |
| 2019 | $18,659 -1.9% | $251,642 -6.2% |
| 2018 | $19,011 | $268,333 +3.3% |
| 2017 | $19,011 +4.2% | $259,861 +5.5% |
| 2016 | $18,251 +16.7% | $246,384 +7% |
| 2015 | $15,637 +3.4% | $230,287 +16.6% |
| 2014 | $15,127 +9.3% | $197,509 +4.1% |
| 2012 | $13,843 +92.5% | $189,736 +78.4% |
| 2011 | $7,190 +300% | $106,383 +294.3% |
| 2010 | $1,797 +7.9% | $26,983 -0.7% |
| 2009 | $1,665 +3.7% | $27,162 +3% |
| 2008 | $1,605 | $26,361 |
| 2006 | -- | -- |
| 2005 | -- | -- |
| 2004 | -- | -- |
| 2003 | -- | -- |
| 2002 | -- | -- |
| 2000 | $1,425 | $19,605 |
Find assessor info on the county website
Neighborhood: 60048
Nearby homes
- $812,6004 bd3 ba2.2k sqft161 School St, Libertyville, IL 60048Off Market
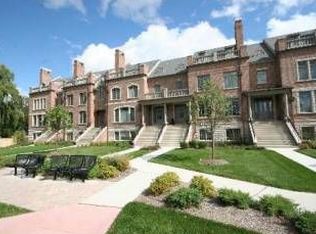
- $1,098,0005 bd4 ba3k sqft159 School St, Libertyville, IL 60048Off Market

- $999,8003 bd4 ba2.5k sqft157 School St, Libertyville, IL 60048Off Market

- $1,175,0004 bd5 ba3.3k sqft155 School St, Libertyville, IL 60048Sold

- $1,251,000-- bd2 ba4.1k sqft171 School St, Libertyville, IL 60048Off Market
- $1,153,600-- bd3 ba2.7k sqft173 School St, Libertyville, IL 60048Off Market
- $542,200-- bd-- ba-- sqft530 School St, Libertyville, IL 60048Off Market
- $1,026,5004 bd4 ba2.5k sqft153 School St, Libertyville, IL 60048Off Market
Nearby schools
GreatSchools rating
- 10/10Butterfield SchoolGrades: PK-5Distance: 1.5 mi
- 7/10Highland Middle SchoolGrades: 6-8Distance: 0.7 mi
- 9/10Libertyville High SchoolGrades: 9-12Distance: 0.8 mi
Schools provided by the listing agent
- Elementary: Butterfield School
- Middle: Highland Middle School
- High: Libertyville High School
- District: 70
Source: MRED as distributed by MLS GRID. This data may not be complete. We recommend contacting the local school district to confirm school assignments for this home.
Get a cash offer in 3 minutes
Find out how much your home could sell for in as little as 3 minutes with a no-obligation cash offer.
Estimated market value
$1,166,900
Get a cash offer in 3 minutes
Find out how much your home could sell for in as little as 3 minutes with a no-obligation cash offer.
Estimated market value
$1,166,900
- Illinois
- Lake County
- Libertyville
- 60048
- 163 School St
Nearby cities
Nearby neighborhoods
Nearby zip codes
Other Libertyville Topics
