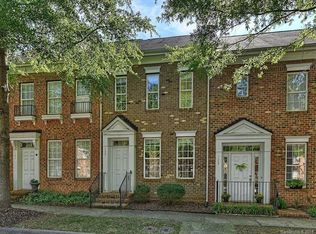
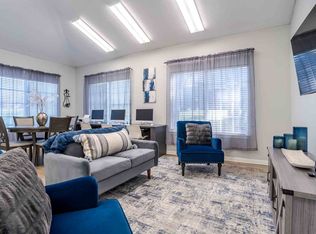

Beautiful townhome with significant modern upgrades in the desired Morrison Plantation community. Very close to grocery stores, shopping, restaurants, and so much more! Updated flooring and neutral paint throughout. The main level has custom crown moldings with a gas log fireplace in the living room with large windows for natural light. The kitchen has been updated with new counter tops, stainless steel appliances and backsplash. The kitchen overlooks the spacious dining area that leads to a beautiful hardscaped patio area for entertaining friends and family. Upper level has double owner suites with large closets and personal en-suites. This townhome is move in ready and will not last long! Book your showing today!
Tenant responsible for all utilities.
Townhouse for rent
Townhouse
Available now
Small dogs OK
Air conditioner, central air
In unit laundry
Garage parking
Forced air
What's special
Modern upgradesCustom crown moldingsNeutral paint throughoutUpdated flooringStainless steel appliancesSpacious dining area
- 37 days |
- -- |
- -- |
Zillow last checked:
Listing updated:
Travel times

Let’s turn your rent into credit progress
Build credit history with every on-time payment and get credit for the payment you’re already making.
Facts & features
Interior
Bedrooms & bathrooms
- Bedrooms: 2
- Bathrooms: 3
- Full bathrooms: 2
- 1/2 bathrooms: 1
Heating
- Forced Air
Cooling
- Air Conditioner, Central Air
Appliances
- Included: Dishwasher, Dryer, Freezer, Microwave Oven, Oven, Refrigerator, Washer
- Laundry: In Unit
Features
- Flooring: Hardwood
Interior area
- Total interior livable area: 1,062 sqft
Property
Parking
- Parking features: Detached, Garage
- Has garage: Yes
- Details: Contact manager
Details
- Additional structures: Garage(s)
- Parcel number: 4647138598000
Construction
Type & style
- Home type: Townhouse
- Property subtype: Townhouse
Building
Management
- Pets allowed: Yes
Community & HOA
Location
- Region: Mooresville
Financial & listing details
- Lease term: 1 Year
Nearby apartments for rent

Price history
| Date | Event | Price |
|---|---|---|
| 9/29/2026 | Price change | $1,950-4.8%$2/sqft |
Source: Zillow Rentals Report a problem | ||
| 9/17/2026 | Price change | $2,049-2.4%$2/sqft |
Source: Zillow Rentals Report a problem | ||
| 9/5/2026 | Listed for rent | $2,100+55.6%$2/sqft |
Source: Zillow Rentals Report a problem | ||
| 9/4/2026 | Sold | $305,000-5.9%$287/sqft |
Source:  Canopy MLS as distributed by MLS GRID #4388222 Report a problem Canopy MLS as distributed by MLS GRID #4388222 Report a problem | ||
| 7/16/2026 | Price change | $324,000-1.5%$305/sqft |
Source: Canopy MLS as distributed by MLS GRID #4388222 Report a problem | ||
| 6/5/2026 | Listed for sale | $329,000-6%$310/sqft |
Source: Canopy MLS as distributed by MLS GRID #4388222 Report a problem | ||
| 5/21/2025 | Listing removed | $349,999$330/sqft |
Source: Canopy MLS as distributed by MLS GRID #4232740 Report a problem | ||
| 4/22/2025 | Price change | $349,999-3.8%$330/sqft |
Source: Canopy MLS as distributed by MLS GRID #4232740 Report a problem | ||
| 4/14/2025 | Price change | $364,000-2.9%$343/sqft |
Source: Canopy MLS as distributed by MLS GRID #4232740 Report a problem | ||
| 3/12/2025 | Listed for sale | $375,000$353/sqft |
Source: Canopy MLS as distributed by MLS GRID #4232740 Report a problem | ||
| 3/9/2025 | Listing removed | -- |
Source: Owner Report a problem | ||
| 3/2/2025 | Listed for sale | $375,000+219.1%$353/sqft |
Source: Owner Report a problem | ||
| 2/27/2021 | Listing removed | -- |
Source: Owner Report a problem | ||
| 9/20/2020 | Listing removed | $1,350$1/sqft |
Source: Owner Report a problem | ||
| 9/2/2020 | Listed for rent | $1,350+22.7%$1/sqft |
Source: Owner Report a problem | ||
| 2/18/2018 | Listing removed | $1,100$1/sqft |
Source: Owner Report a problem | ||
| 2/14/2018 | Price change | $1,100-4.3%$1/sqft |
Source: Owner Report a problem | ||
| 1/5/2018 | Listed for rent | $1,150$1/sqft |
Source: Owner Report a problem | ||
| 12/31/2016 | Listing removed | $1,150+4.5%$1/sqft |
Source: Owner Report a problem | ||
| 4/30/2015 | Listing removed | $1,100$1/sqft |
Source: Owner Report a problem | ||
| 4/28/2015 | Listed for rent | $1,100$1/sqft |
Source: Owner Report a problem | ||
| 3/4/2005 | Sold | $117,500$111/sqft |
Source: Public Record Report a problem | ||