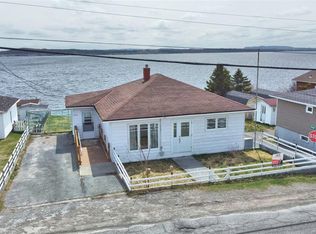
Welcome to 163 Tolt Road, St. Phillips....Nestled in one of the most sought-after areas of St. Phillips, this 2-bedroom, 2-bath bungalow offers incredible potential for the right buyer. Perfectly positioned within walking distance to Brookside Intermediate School and just minutes from Sunshine Park, walking trails , and great local amenities, this property offers the best of both location and lifestyle. Enjoy a peaceful, family-friendly neighbourhood while being only a short drive to everything the city has to offer. The home itself is in need of some work, making it an ideal opportunity for investors, flippers, or anyone looking to build equity through renovation. With solid bones and a functional layout, it’s the perfect canvas to bring your vision to life. Whether you’re ready to create your dream home or complete a profitable flip, 163 Tolt Road delivers location, opportunity, and value!!
Pending
C$169,000
163 Tolt Road, Portugal Cove/St. Phillips, NL A1M1P3
2beds
2,258sqft
Single Family Residence
Built in 1975
-- sqft lot
$-- Zestimate®
C$75/sqft
C$-- HOA
What's special
- 291 days |
- 5 |
- 0 |
Zillow last checked:
Listing updated:
Listed by:
Howard Tremblett,
BlueKey Realty Inc.
Source: Newfoundland and Labrador AR,MLS®#: 1291364
Facts & features
Interior
Bedrooms & bathrooms
- Bedrooms: 2
- Bathrooms: 2
- Full bathrooms: 2
Bedroom
- Level: Main
- Area: 87.5 Square Feet
- Dimensions: 10' x 8'9"
Bathroom
- Level: Main
- Area: 60.9 Square Feet
- Dimensions: 9'3" x 6'7"
Bathroom
- Level: Basement
- Area: 49.68 Square Feet
- Dimensions: 6'1" x 8'2"
Other
- Level: Main
- Area: 153.48 Square Feet
- Dimensions: 13'3" x 11'7"
Other
- Level: Basement
- Area: 62.22 Square Feet
- Dimensions: 6'8" x 9'4"
Foyer
- Level: Main
- Area: 65.33 Square Feet
- Dimensions: 14' x 4'8"
Kitchen
- Level: Main
- Area: 216.39 Square Feet
- Dimensions: 13'8" x 15'10"
Laundry
- Level: Basement
- Area: 141.44 Square Feet
- Dimensions: 12'8" x 11'2"
Living room
- Level: Main
- Area: 194.69 Square Feet
- Dimensions: 13'7" x 14'4"
Other
- Level: Main
- Area: 53.17 Square Feet
- Dimensions: 7'3" x 7'4"
Storage
- Level: Basement
- Area: 606.99 Square Feet
- Dimensions: 26'7" x 22'10"
Utility room
- Level: Basement
- Area: 203.79 Square Feet
- Dimensions: 18'3" x 11'2"
Heating
- Forced Air, Oil
Appliances
- Included: Refrigerator, Washer, Dryer
Features
- Flooring: Mixed
Interior area
- Total structure area: 2,258
- Total interior livable area: 2,258 sqft
Video & virtual tour
Property
Parking
- Parking features: None
- Has uncovered spaces: Yes
Lot
- Dimensions: 115 x 145 x 115 x 150 Appro x
- Features: Landscaped, Private, Rear Yard Access (Vechicle), Recreation Nearby, Wooded
Details
- Zoning description: Residential
Construction
Type & style
- Home type: SingleFamily
- Architectural style: Bungalow
- Property subtype: Single Family Residence
Materials
- Vinyl Siding
- Foundation: Concrete, Concrete Block
- Roof: Shingle - Asphalt
Condition
- Year built: 1975
Utilities & green energy
- Sewer: Septic Tank
- Water: Dug Well
- Utilities for property: Electricity Connected, High Speed Internet, Phone Connected
Community & HOA
Location
- Region: Portugal Cove Saint Philips
Financial & listing details
- Price per square foot: C$75/sqft
- Annual tax amount: C$1,600
- Date on market: 10/9/2025
- Inclusions: Washer/dryer/fridge
Howard Tremblett
Howard Tremblett
(709) 765-4439
By pressing Contact Agent, you agree that the real estate professional identified above may call/text you about your search, which may involve use of automated means and pre-recorded/artificial voices. You don't need to consent as a condition of buying any property, goods, or services. Message/data rates may apply. You also agree to our Terms of Use. Zillow does not endorse any real estate professionals. We may share information about your recent and future site activity with your agent to help them understand what you're looking for in a home.
Price history
Price history is unavailable.
Public tax history
Tax history is unavailable.
Climate risks
Neighborhood: A1M
Nearby schools
GreatSchools rating
No schools nearby
We couldn't find any schools near this home.
Schools provided by the listing agent
- District: East Extern
Source: Newfoundland and Labrador AR. This data may not be complete. We recommend contacting the local school district to confirm school assignments for this home.
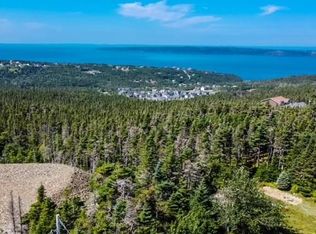
- C$149,0001.38 Acres18 Tuckford Rd, Portugal Cove Saint Philip'S, NL A1M1R7Lot/Land
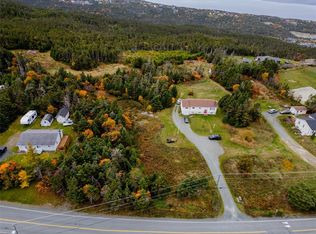
- C$415,0007.38 Acres137 Tolt Rd, Portugal Cove Saint Philip'S, NL A1M1R8Lot/Land
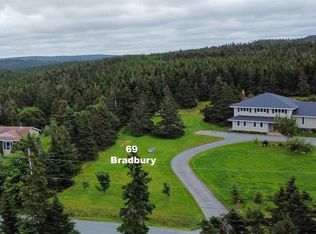
- C$99,9000.5 Acres69 Bradburys Rd, Portugal Cove Saint Philip'S, NL A1M1P8Lot/Land
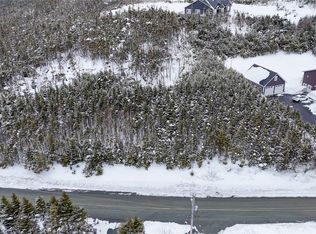
- C$155,000-- sqft98 Skinners Rd #94, Portugal Cove Saint Philip'S, NL A1M1S2Lot/Land
- C$649,9003 bd3 ba2.2k sqft18 Sunset Way, Portugal Cove Saint Philip'S, NL A1M0G9Pending
- C$169,000-- sqft1360 Thorburn Rd #1358, Portugal Cove Saint Philip'S, NL A1M1J7Lot/Land
- C$324,9005.78 Acres1378 Thorburn Rd #1370, Portugal Cove Saint Philip'S, NL A1M1J7Pending
- C$275,0006.66 Acres621 Old Broad Cove Rd #615, Portugal Cove Saint Philip'S, NL A1M1Z1Lot/Land
Similar homes
- C$174,9002 bd2 ba1.7k sqft272 Bishops Cove Shore Road, Bishops Cove, NL A0A3X1For Sale

 MLS ID #1300166, Brent Roach, Royal LePage Atlantic Homestead. Newfoundland and Labrador AR
 - C$189,9003 bd1 ba1.6k sqft97 Fahey Street, St. John's, NL A1G1G6For Sale
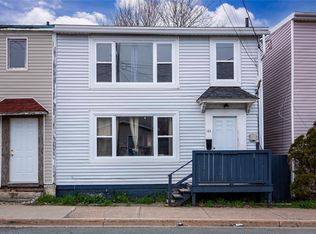
 MLS ID #1300794, Sascha Gordon, Royal LePage Atlantic Homestead. Newfoundland and Labrador AR
 - C$179,9003 bd1 ba1.2k sqft144 Merrymeeting Road, St. John's, NL A1C2W4For Sale
 MLS ID #1299642, Balamurali Balasubramani, Century 21 Seller`s Choice Inc.. Newfoundland and Labrador AR
 - C$229,9003 bd2 ba1.8k sqft179 Empire Avenue, St. John's, NL A1C3G7For Sale
 MLS ID #1300937, Doreen Husk, RE/MAX Realty Specialists. Newfoundland and Labrador AR
 - C$93,0002 bd1 ba1.5k sqft57 Lance Cove Road, Bell Island, NL A0A4H0For SaleMLS ID #1300935, Steven Layman, RE/MAX Realty Specialists. Newfoundland and Labrador AR
- C$199,9002 bd2 ba1.3k sqft141 Bishops Cove Shore Road, Bishops Cove, NL A0A3X0For SaleMLS ID #1298445, Brent Roach, Royal LePage Atlantic Homestead. Newfoundland and Labrador AR
- C$224,9003 bd1 ba1.1k sqft8 Froude Avenue, St. John's, NL A1E3B9For SaleMLS ID #1300850, Crystal Stapleton, Keller Williams Platinum Realty. Newfoundland and Labrador AR
- C$209,9005 bd2 ba1.9k sqft78 Cabot Street, St. John's, NL A1C1Z6For SaleMLS ID #1296298, Matt Tucker, Royal LePage Atlantic Homestead. Newfoundland and Labrador AR
- C$235,0003 bd2 ba1.4k sqft15 Javelin Place, Conception Bay South, NL A1W4L9For SaleMLS ID #1299335, Tina Snow, RE/MAX Realty Specialists. Newfoundland and Labrador AR
- C$239,9004 bd1 ba1.9k sqft85 Cumberland Crescent, St. John's, NL A1B3M4For SaleMLS ID #1300481, Brad Tetford, HomeLife Experts Realty Inc.. Newfoundland and Labrador AR
- C$199,9003 bd1 ba1.6k sqft5-7 Gosses Lane, Torbay, NL A1K1J5For SaleMLS ID #1300025, Frances Reardon, Big Island Realty Inc.. Newfoundland and Labrador AR
- C$179,0003 bd1 ba1.3k sqft41 Skinners Hill, Petty Harbour, NL A0A3H0For SaleMLS ID #1299075, Jason Mac, Keller Williams Platinum Realty. Newfoundland and Labrador AR
- C$149,9003 bd1 ba1.6k sqft47 Gullies Road, Brigus, NL A0A1K0For SaleMLS ID #1300591, Christopher Kavanagh, Century 21 Seller`s Choice Inc.. Newfoundland and Labrador AR
- C$149,9003 bd1 ba1.2k sqft6 Mercers Cove Extension, Bay Roberts, NL A0A1G0For SaleMLS ID #1298736, Michelle Bradbury-Smith, Royal LePage Atlantic Homestead. Newfoundland and Labrador AR
- C$229,9003 bd1 ba1.1k sqft38 Prince of Wales Street, St John's, NL A1C4M9For SaleMLS ID #1299915, Adam Healey, BlueKey Realty Inc.. Newfoundland and Labrador AR
- C$219,9003 bd2 ba1.4k sqft429 Southside Road, St.Johns, NL A1E1A2For SaleMLS ID #1299718, Alexandra Yetman, eXp Realty. Newfoundland and Labrador AR
- C$149,0004 bd2 ba1.6k sqft36 Central Street, Bay Roberts, NL A0A1G0For SaleMLS ID #1297296, Kim Ford, Royal LePage Atlantic Homestead. Newfoundland and Labrador AR
- C$229,9003 bd1 ba2k sqft12-14 Barnes Road, Bay Roberts, NL A0A1G0For SaleMLS ID #1300672, Michelle Bradbury-Smith, Royal LePage Atlantic Homestead. Newfoundland and Labrador AR
- C$250,0002 bd3 ba2.5k sqft57 Gower Street, St. John's, NL A1C1N3For SaleMLS ID #1300556, Tom Clift, Keller Williams Platinum Realty. Newfoundland and Labrador AR
- C$115,0004 bd1 ba1.1k sqft1-3 Whites Road, Bay Roberts, NL A0A1G0For SaleMLS ID #1297020, Amanda Ryan, eXp Realty. Newfoundland and Labrador AR
