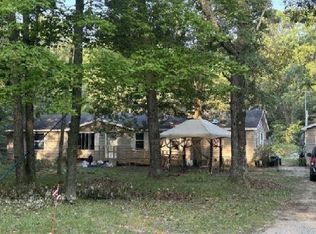
Be a part of the wonderful Lake Michigan beach town of Manistee at an affordable price! Currently 2 bedrooms but could easily made the living room a 3rd bedroom and make the dining room the living room. This one story home has some mid-century modern touches, large rooms, a covered front entry and a back patio with a roll out awning for shade. A huge bonus is the concrete driveway leading to the 2 car garage with a newer garage door, a garage door opener and a new roof. Great for your vehicle, boat and projects. A knotty pine entry/mud room has a coat closet and leads into the dining room with built-in shelving and a ceiling fan. New dishwasher and water heater are being installed and Ayers basement system is perfecting a basement wall. Replacement windows. Nice backyard with both shaded and sunny areas for a garden. Close to Historic Downtown, the Riverwalk, numerous and award winning beaches, restaurants and shops. Price reflects the need for updating and making it your own!
Active
Price cut: $10K (7/24)
$149,900
163 Van Buren St, Manistee, MI 49660
2beds
1,096sqft
:
Get pre-qualified$1,051/mo
Single Family Residence
Built in 1900
7,405 Square Feet Lot
$153,100 Zestimate®
$137/sqft
$-- HOA
What's special
Mid-century modern touchesCovered front entryCeiling fanGarage door openerLarge roomsReplacement windowsNewer garage door
- 24 days |
- 1,879 |
- 108 |
Zillow last checked:
Listing updated:
Listed by:
Margie Zaccanelli 231-510-4751,
RE/MAX Bayshore Manistee 231-887-4777
Source: MichRIC,MLS#: 26033753
Facts & features
Interior
Bedrooms & bathrooms
- Bedrooms: 2
- Bathrooms: 1
- Full bathrooms: 1
- Main level bedrooms: 2
Primary bedroom
- Level: Main
- Area: 165
- Dimensions: 15.00 x 11.00
Bedroom 2
- Level: Main
- Area: 110
- Dimensions: 11.00 x 10.00
Dining room
- Level: Main
- Area: 217.5
- Dimensions: 14.50 x 15.00
Kitchen
- Level: Main
- Area: 160
- Dimensions: 16.00 x 10.00
Living room
- Level: Main
- Area: 180
- Dimensions: 15.00 x 12.00
Heating
- Forced Air
Cooling
- Central Air
Appliances
- Included: Dishwasher, Oven, Range, Refrigerator
- Laundry: In Basement
Features
- Ceiling Fan(s)
- Flooring: Laminate
- Windows: Replacement
- Basement: Full
- Has fireplace: No
Interior area
- Total structure area: 1,096
- Total interior livable area: 1,096 sqft
- Finished area below ground: 0
Property
Parking
- Total spaces: 2
- Parking features: Detached
- Garage spaces: 2
Features
- Stories: 1
Lot
- Size: 7,405 Square Feet
- Dimensions: 60 x 120
- Features: Level, Sidewalk, Shrubs/Hedges
Details
- Parcel number: 5114672111
Construction
Type & style
- Home type: SingleFamily
- Architectural style: Ranch
- Property subtype: Single Family Residence
Materials
- Vinyl Siding
- Roof: Shingle
Condition
- New construction: No
- Year built: 1900
Utilities & green energy
- Sewer: Public Sewer
- Water: Public
- Utilities for property: Phone Connected, Natural Gas Connected, Cable Connected
Community & HOA
Location
- Region: Manistee
Financial & listing details
- Price per square foot: $137/sqft
- Tax assessed value: $39,677
- Annual tax amount: $1,702
- Date on market: 7/3/2026
- Listing terms: Cash,Conventional
- Road surface type: Paved
Estimated market value
$153,100
$145,000 - $161,000
$1,389/mo
Price history
| Date | Event | Price |
|---|---|---|
| 7/24/2026 | Price change | $149,900-6.3%$137/sqft |
Source:  MichRIC #26033753 Report a problem MichRIC #26033753 Report a problem | ||
| 7/3/2026 | Listed for sale | $159,900$146/sqft |
Source: MichRIC #26033753 Report a problem | ||
Public tax history
| Year | Property taxes | Tax assessment |
|---|---|---|
| 2025 | $3,424 +121.2% | $77,900 +21% |
| 2024 | $1,548 | $64,400 +11% |
| 2023 | -- | $58,000 +23.1% |
| 2022 | -- | $47,100 +10.8% |
| 2021 | -- | $42,500 +11.3% |
| 2020 | -- | $38,200 +1.6% |
| 2019 | -- | $37,600 +0.5% |
| 2018 | -- | $37,400 +6.9% |
| 2017 | -- | $35,000 +3.2% |
| 2016 | -- | $33,900 +12.6% |
| 2015 | -- | $30,100 -5.3% |
| 2014 | -- | $31,800 +1.3% |
| 2013 | -- | $31,400 -3.1% |
| 2012 | -- | $32,400 -12.9% |
| 2011 | -- | $37,200 +3.6% |
| 2010 | -- | $35,900 |
Find assessor info on the county website
Monthly payment
Est. payment
Payment breakdown
Explore the cost of this home by adjusting the details. Changes won't be saved.Climate risks
Neighborhood: 49660
Nearby schools
GreatSchools rating
- 5/10John F. Kennedy Elementary SchoolGrades: 3-5Distance: 2.5 mi
- 7/10Manistee High SchoolGrades: 6-12Distance: 1.5 mi
- $167,800-- bd-- ba-- sqft159 Van Buren St, Manistee, MI 49660Off Market
- $12,400-- bd-- ba-- sqft160 Harrison St, Manistee, MI 49660Off Market
- $196,800-- bd-- ba-- sqft158 Harrison St, Manistee, MI 49660Off Market
- $178,900-- bd-- ba-- sqft164 Harrison St, Manistee, MI 49660Off Market
- $199,500-- bd-- ba-- sqft156 Harrison St, Manistee, MI 49660Off Market
- $40,0003 bd1 ba-- sqft162 Harrison St, Manistee, MI 49660Sold
- $---- sqft174 Cleveland St, Manistee, MI 49660Off Market
- $171,100-- bd-- ba-- sqft166 Van Buren St, Manistee, MI 49660Off Market
A local agent can set up tours, give advice and negotiate with sellers.
A local lender can help you make sure your offer is ready when you are.
Similar homes
- $152,0003 bd1 ba1.4k sqft286 3rd St, Manistee, MI 49660For Sale

 MLS ID #26028457, Kerri J Mackey, Five Star Real Estate - Onekama. MichRIC
 - $159,0003 bd1 ba1.5k sqft299 4th St, Manistee, MI 49660For Sale
 MLS ID #26026086, Therran Ferguson, Essential Real Estate. MichRIC
 - $--3 bd2 ba1.5k sqft920 Mathisen Rd, Manistee, MI 49660Auction
 Auction.com 1
 - $169,0003 bd1 ba950 sqft328 4th St, Manistee, MI 49660For Sale
 MLS ID #26033647, Therran Ferguson, Essential Real Estate. MichRIC
 - $130,0002 bd1 ba1.2k sqft820 Oak St, Manistee, MI 49660For SaleMLS ID #26033250, Ryan Buzelli, Dwelling Realty - KW Northern Michigan. MichRIC
- $129,9003 bd1 ba1.1k sqft332 3rd St, Manistee, MI 49660For SaleMLS ID #25062772, Brenda Cronan, Coldwell Banker ALM REALTY. MichRIC
- $189,0003 bd1 ba1.3k sqft307 6th St, Manistee, MI 49660For SaleMLS ID #26037526, James Jackson, Real Broker LLC. MichRIC
- $194,0003 bd1 ba1.3k sqft718 Ramsdell St, Manistee, MI 49660For SaleMLS ID #26037788, Adam Sheren, Adley Group Realty. MichRIC
- $169,0003 bd2 ba1.2k sqft183 12th St, Manistee, MI 49660For SaleMLS ID #26015642, Bonnie Walsh, Five Star Real Estate - Onekama. MichRIC
- $78,0004 bd2 ba1.2k sqft519 Davis St, Manistee, MI 49660For SaleMLS ID #26011660, Jenna Meyer, Essential Real Estate. MichRIC
- $185,0003 bd1 ba1.1k sqft35 3rd St, Eastlake, MI 49626For SaleMLS ID #25049820, Jim Beaudrie, Dwelling Realty - KW Northern Michigan. MichRIC
- $145,0004 bd1 ba900 sqft16206 Peters Farm Rd, Irons, MI 49644For SaleMLS ID #25019116, Nicole Estes, Big River Properties. MichRIC
- $149,0003 bd1 ba1.3k sqft4354 N Us Highway 31, Scottville, MI 49454For SaleMLS ID #26025929, Kelly D Smith, CENTURY 21 Bayshore. MichRIC
- $100,0002 bd1 ba900 sqft3495 Madison Rd, Manistee, MI 49660For SaleMLS ID #26025698, Nicole Estes, Big River Properties. MichRIC
- $144,0002 bd1 ba958 sqft6772 N Claeys Dr, Fountain, MI 49410For SaleMLS ID #26003835, Denise DeVries, Gateway Brokerage, LLC. MichRIC
- $129,9002 bd1 ba856 sqft16928 6th St, Wellston, MI 49689For SaleMLS ID #26032977, Audrey Taber, Irons Real Estate. MichRIC
- $175,0003 bd1 ba1.3k sqft14099 Studebaker Ave, Brethren, MI 49619For SaleMLS ID #26009897, Jenna Meyer, Essential Real Estate. MichRIC
- $189,9002 bd1 ba800 sqft14995 River Rd, Brethren, MI 49619For SaleMLS ID #26019008, Sally Belman, Big River Properties. MichRIC
- $109,0002 bd1 ba1k sqft5297 N Hughes Ave, Fountain, MI 49410For SaleMLS ID #26011322, Jon K Perog, PMC Real Estate. MichRIC
- $187,0003 bd2 ba1.1k sqft6620 Potter Rd, Bear Lake, MI 49614For SaleMLS ID #25055817, Christopher Dube, National Realty Centers. MichRIC
