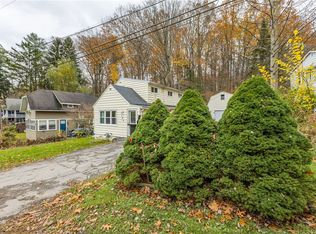
A Cherished Family Home is Ready for It's Next Chapter! Lovingly Owned By The Same Family For Over 70 Years, this Classic Colonial is Filled with Character, Charm, and the Promise of New Beginnings. Featuring a Timeless Stucco Exterior, Welcoming Covered Front Porch and Large Double Lot, this Home Offers a Wonderful Opportunity to Make it Your Own. Inside You'll Find Beautiful Gumwood Trim, Hardwood Floors and a Large Family Room with a Warming Wood Stove Perfect for Gatherings with Family and Friends. 3 Bedrooms, A 1.5 Car Garage and Updated Windows Add to the Home's Appeal. Enjoy a Convenient Location Close to Wegman's, Shopping, The Beach and All Conveniences. Ready for it's Next Chapter, this Wonderful Home is Waiting for a New Owner to Bring Their Own Vision, Updates and Personal Style to Make it Shine Once Again!
Pending
$169,900
163 Vinton Rd, Rochester, NY 14622
3beds
1,495sqft
Single Family Residence
Built in 1925
0.39 Acres Lot
$-- Zestimate®
$114/sqft
$-- HOA
What's special
Warming wood stoveBeautiful gumwood trimHardwood floorsLarge double lotUpdated windowsTimeless stucco exteriorWelcoming covered front porch
- 15 days
- 1,284
- 111
Zillow last checked:
Listing updated:
Listed by:
RE/MAX Realty Group 585-248-0250,
Mark H. Mackey 585-218-6816
Source: NYSAMLSs,MLS#: R1725254 Originating MLS: Rochester
Facts & features
Interior
Bedrooms & bathrooms
- Bedrooms: 3
- Bathrooms: 1
- Full bathrooms: 1
Heating
- Gas, Forced Air, Wall Furnace
Appliances
- Included: Gas Oven, Gas Range, Gas Water Heater, Refrigerator
Features
- Separate/Formal Dining Room, Entrance Foyer, Separate/Formal Living Room, Natural Woodwork
- Flooring: Carpet, Hardwood, Varies, Vinyl
- Windows: Thermal Windows
- Basement: Full
- Number of fireplaces: 1
Interior area
- Total structure area: 1,495
- Total interior livable area: 1,495 sqft
Property
Parking
- Total spaces: 1.5
- Parking features: Detached, Garage, Driveway, Garage Door Opener
- Garage spaces: 1.5
Features
- Patio & porch: Covered, Porch
- Exterior features: Blacktop Driveway, Fence
- Fencing: Partial
Lot
- Size: 0.39 Acres
- Dimensions: 101 x 195
- Features: Near Public Transit, Rectangular, Rectangular Lot, Residential Lot
Details
- Parcel number: 2634000920600001059000
- Special conditions: Standard
Construction
Type & style
- Home type: SingleFamily
- Architectural style: Colonial
- Property subtype: Single Family Residence
Materials
- Stucco, Copper Plumbing
- Foundation: Block
- Roof: Architectural,Shingle
Condition
- Resale
- Year built: 1925
Utilities & green energy
- Electric: Circuit Breakers
- Sewer: Connected
- Water: Connected, Public
- Utilities for property: Cable Available, High Speed Internet Available, Sewer Connected, Water Connected
Community & HOA
Community
- Subdivision: Culver Rdg Heights Sub
Location
- Region: Rochester
Financial & listing details
- Price per square foot: $114/sqft
- Tax assessed value: $184,000
- Annual tax amount: $7,571
- Date on market: 10/27/2026
- Cumulative days on market: 13 days
- Listing terms: Cash,Conventional
Estimated market value
Not available
Estimated sales range
Not available
Not available
Price history
| Date | Event | Price |
|---|---|---|
| 11/6/2026 | Pending sale | $169,900$114/sqft |
Source:  NYSAMLSs #R1725254 Report a problem | ||
| 11/4/2026 | Contingent | $169,900$114/sqft |
Source: NYSAMLSs #R1725254 Report a problem | ||
| 10/27/2026 | Listed for sale | $169,900$114/sqft |
Source: NYSAMLSs #R1725254 Report a problem | ||
Public tax history
| Year | Property taxes | Tax assessment |
|---|---|---|
| 2025 | -- | $184,000 |
| 2024 | -- | $184,000 |
| 2023 | -- | $184,000 +73.7% |
| 2022 | -- | $105,900 |
| 2021 | -- | $105,900 |
| 2020 | -- | $105,900 |
| 2018 | -- | $105,900 -7.9% |
| 2017 | $1,680 | $115,000 |
| 2016 | -- | $115,000 |
| 2015 | -- | $115,000 |
| 2014 | -- | $115,000 |
| 2013 | -- | $115,000 |
| 2012 | -- | $115,000 |
| 2011 | -- | $115,000 |
| 2010 | -- | $115,000 |
| 2009 | -- | $115,000 +20.7% |
| 2007 | -- | $95,300 |
| 2006 | -- | $95,300 |
| 2005 | -- | $95,300 |
| 2004 | -- | $95,300 +8.7% |
| 2003 | -- | $87,700 |
| 2002 | -- | $87,700 |
| 2001 | -- | $87,700 |
| 2000 | -- | $87,700 |
Find assessor info on the county website
Monthly payment
Climate risks
Neighborhood: 14622
Nearby schools
Schools provided by the listing agent
- Middle: East Irondequoit Middle
- High: Eastridge Senior High
- District: East Irondequoit
Source: NYSAMLSs. This data may not be complete. We recommend contacting the local school district to confirm school assignments for this home.
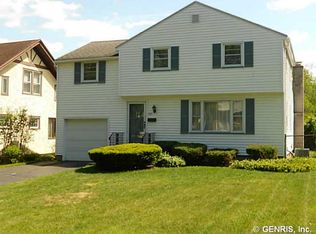

Similar homes
- $179,9003 bd2 ba980 sqft165 Worthington Rd, Rochester, NY 14622For Sale
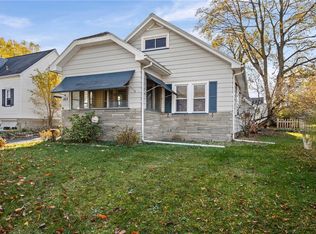
 MLS ID #R1728452, Richard J. Borrelli, Listing by: WCI Realty. NYSAMLSs
- $159,0004 bd2 ba1.5k sqft36 Angelus Dr, Rochester, NY 14622For Sale
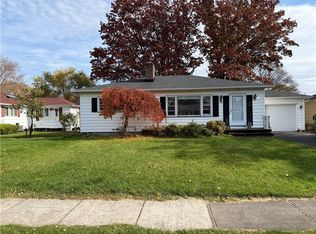 MLS ID #R1726972, Floyd A. Streeter, Listing by: Keller Williams Realty Southern Tier & Finger Lakes. NYSAMLSs
- $--3 bd1 ba1.5k sqft24 Heberton Rd, Rochester, NY 14622Auction
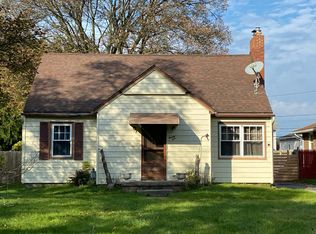 Auction.com 2
- $162,5002 bd1 ba1k sqft105 Shore Dr, Rochester, NY 14622For Sale
 MLS ID #R1728138, Karen A. Hilbert, Listing by: Keller Williams Realty Greater Rochester. NYSAMLSs
- $199,9003 bd2 ba1k sqft64 Gladmar Dr, Rochester, NY 14622For SaleMLS ID #R1727331, Sharon M. Quataert, Listing by: Century 21 APEX. NYSAMLSs
- $150,0004 bd2 ba1.4k sqft660 Avenue D, Rochester, NY 14621For SaleMLS ID #R1725720, Jolanta Bochno, Listing by: Berkshire Hathaway HomeServices Discover Real Estate. NYSAMLSs
- $200,0003 bd2 ba1.4k sqft133 Seneca Ave, Rochester, NY 14621For SaleMLS ID #R1728527, Corey D. Wild, Listing by: Keller Williams Realty Greater Rochester. NYSAMLSs
- $169,9004 bd1 ba1.4k sqft176 Clairmount St, Rochester, NY 14621For SaleMLS ID #R1724994, Ignazio Vaccaro, Listing by: Keller Williams Realty Greater Rochester. NYSAMLSs
- $219,9003 bd3 ba1.2k sqft157 Orland Rd, Irondequoit, NY 14622For SaleMLS ID #R1725779, James R. White, Listing by: Empire Realty Group. NYSAMLSs
- $172,5003 bd1 ba1.2k sqft444 Waring Rd, Rochester, NY 14609For SaleMLS ID #R1725410, Damaris Rivera, Listing by: R Realty Rochester LLC. NYSAMLSs
- $199,9003 bd2 ba1.3k sqft35 Queens St, Rochester, NY 14609For SaleMLS ID #R1727819, Kelly A Roche, Listing by: RE/MAX Plus. NYSAMLSs
- $189,9003 bd2 ba1.3k sqft239 Northlane Dr, Rochester, NY 14621For SaleMLS ID #R1727269, Shawnta Hopkins, Listing by: Anthony Realty Group, LLC. NYSAMLSs
- $150,0004 bd2 ba1.5k sqft579 Garson Ave, Rochester, NY 14609For SaleMLS ID #R1727395, Samuel Schrimsher, Listing by: Rise Real Estate Services LLC. NYSAMLSs
- $199,9004 bd2 ba2k sqft1515 E Main St, Rochester, NY 14609For SaleMLS ID #R1728481, Nathaniel Ellison Jr., Listing by: Ellison Realty Services. NYSAMLSs
- $179,0004 bd2 ba1.6k sqft2250 Clifford Ave, Rochester, NY 14609For SaleMLS ID #R1718031, Daniela Polidor, Listing by: Empire Realty Group. NYSAMLSs
- $199,0003 bd1 ba1k sqft34 Burt St, Rochester, NY 14609For SaleMLS ID #R1726474, Michael R. Mummery, Listing by: Coldwell Banker Choice Properties. NYSAMLSs
- $174,9003 bd1 ba1.1k sqft564 Hurstbourne Rd, Rochester, NY 14609For SaleMLS ID #R1724053, Dave Baxter, Listing by: Dave Baxter Realty. NYSAMLSs
