SPACE, CHARM & IN-TOWN CONVENIENCE-THIS ONE HAS IT ALL! Fall in love with the possibilities this wonderful 3-bedroom, 2-bath home has to offer! Featuring a formal living room, oversized family room, and a spacious kitchen with pantry and adjoining dining area, there's room to gather, entertain, and make lasting memories. Step outside and discover a beautifully manicured yard bursting with rose bushes, plus outbuildings, a workshop, and abundant space for all your outdoor toys and hobbies. Situated on an impressive 0.44-acre in-town lot, this property delivers something truly special-room to spread out while enjoying the convenience of town living. Charming, spacious, and full of possibilities-this is one you won't want to miss!
For sale
Price cut: $10K (8/28)
$275,000
163 W 100 S, Delta, UT 84624
3beds
2,120sqft
Single Family Residence
Built in 1922
0.44 Acres Lot
$258,100 Zestimate®
$130/sqft
$-- HOA
What's special
Spacious kitchen with pantryAdjoining dining areaOversized family room
- 411 days
- 193
- 13
Zillow last checked:
Listing updated:
Listed by:
Pam Fisher 435-864-7706,
Bulloch Realty, Inc
Source: UtahRealEstate.com,MLS#: 2114792
Facts & features
Interior
Bedrooms & bathrooms
- Bedrooms: 3
- Bathrooms: 2
- 3/4 bathrooms: 2
- Main level bedrooms: 3
Rooms
- Room types: Master Bathroom
Heating
- Forced Air, Propane
Cooling
- Central Air
Appliances
- Laundry: Electric Dryer Hookup
Features
- Flooring: Carpet, Linoleum
- Windows: Blinds, Drapes, Window Coverings, Double Pane Windows
- Basement: Partial
- Number of fireplaces: 1
- Fireplace features: Wood Burning Stove
Interior area
- Total structure area: 2,120
- Total interior livable area: 2,120 sqft
- Finished area above ground: 1,720
Video & virtual tour
Property
Parking
- Total spaces: 1
- Parking features: Garage - Attached, Carport
- Has attached garage: Yes
- Carport spaces: 1
Accessibility
- Accessibility features: Accessible Electrical and Environmental Controls
Features
- Stories: 2
- Patio & porch: Porch, Patio, Open Porch, Open Patio
- Exterior features: Lighting
- Fencing: Partial
Lot
- Size: 0.44 Acres
- Features: Corner Lot, Secluded, Sprinkler: Auto-Part
- Residential vegetation: Fruit Trees, Landscaping: Full, Mature Trees, Vegetable Garden
Details
- Additional structures: Outbuilding, Storage Shed(s)
- Parcel number: D7471
Construction
Type & style
- Home type: SingleFamily
- Architectural style: Rambler/Ranch
- Property subtype: Single Family Residence
Materials
- Roof: Asphalt
Condition
- Blt./Standing
- New construction: No
- Year built: 1922
Utilities & green energy
- Sewer: Public Sewer, Sewer: Public
- Water: Culinary
- Utilities for property: Electricity Connected, Sewer Connected, Water Connected
Community & HOA
Community
- Features: Sidewalks
HOA
- Has HOA: No
Location
- Region: Delta
Financial & listing details
- Price per square foot: $130/sqft
- Tax assessed value: $263,783
- Annual tax amount: $1,390
- Date on market: 9/30/2025
- Listing terms: Cash,Conventional,FHA,VA Loan
- Inclusions: Storage Shed(s), Window Coverings, Wood Stove
- Acres allowed for irrigation: 0
- Electric utility on property: Yes
- Road surface type: Paved
Estimated market value
$258,100
$245,000 - $271,000
$2,137/mo
Price history
| Date | Event | Price |
|---|---|---|
| 8/28/2026 | Price change | $275,000-3.5%$130/sqft |
Source:  UtahRealEstate.com #2114792 Report a problem | ||
| 6/18/2026 | Price change | $285,000-3.4%$134/sqft |
Source: UtahRealEstate.com #2114792 Report a problem | ||
| 3/23/2026 | Price change | $295,000-1%$139/sqft |
Source: UtahRealEstate.com #2114792 Report a problem | ||
| 11/20/2025 | Price change | $298,000-3.9%$141/sqft |
Source: UtahRealEstate.com #2114792 Report a problem | ||
| 10/1/2025 | Listed for sale | $310,000$146/sqft |
Source: UtahRealEstate.com #2114792 Report a problem | ||
Public tax history
| Year | Property taxes | Tax assessment |
|---|---|---|
| 2025 | $1,358 -10.8% | $145,080 +5.3% |
| 2024 | $1,522 +5% | $137,762 +13% |
| 2023 | $1,449 +17.9% | $121,881 +31.8% |
| 2022 | $1,229 +18.3% | $92,453 +23.9% |
| 2021 | $1,039 +12.9% | $74,611 +8.2% |
| 2020 | $921 -4.8% | $68,976 +4.9% |
| 2019 | $967 +14% | $65,742 +7.7% |
| 2018 | $848 -3.2% | $61,065 +0.4% |
| 2017 | $877 +3.2% | $60,800 |
| 2016 | $849 +0.1% | $60,800 |
| 2015 | $849 | $60,800 +7.9% |
| 2014 | -- | $56,367 |
| 2013 | -- | $56,367 +5% |
| 2010 | -- | $53,683 |
Find assessor info on the county website
Monthly payment
Est. payment
Payment breakdown
Explore the cost of this home by adjusting the details. Changes won't be saved.Climate risks
Neighborhood: 84624
Nearby schools
Schools provided by the listing agent
- Elementary: Delta
- Middle: Delta
- High: Delta
- District: Millard
Source: UtahRealEstate.com. This data may not be complete. We recommend contacting the local school district to confirm school assignments for this home.
Similar homes
- $280,0003 bd2 ba1.8k sqft341 W 100 S, Delta, UT 84624For Sale
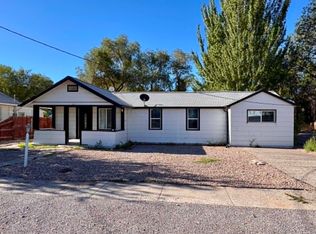
 MLS ID #2138357, Molly Stevens, Signature Real Estate Services. UtahRealEstate.com
- $250,0003 bd2 ba1.6k sqft262 S 300 W, Delta, UT 84624For Sale
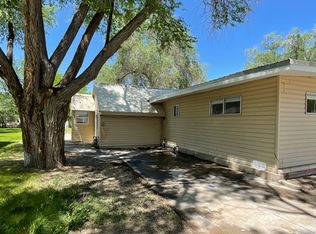 MLS ID #2161462, Chad Ferguson, Red Rock Real Estate LLC. UtahRealEstate.com
- $273,0003 bd1 ba1.1k sqft207 N 300 W, Delta, UT 84624For Sale
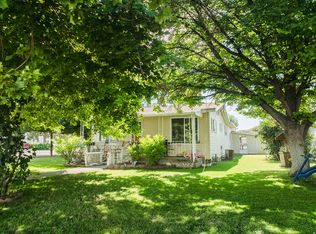 MLS ID #2173460, Savannah J Rogers, The Agency Salt Lake City (Nephi). UtahRealEstate.com
- $270,0003 bd2 ba1.1k sqft2535 W 4250 S, Oasis, UT 84624For Sale
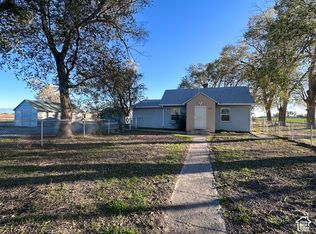 MLS ID #2195433, Kortnie Anderson, Signature Real Estate Services. UtahRealEstate.com
- $369,0003 bd2 ba2.6k sqft233 S 200 W, Delta, UT 84624For SaleMLS ID #2183111, Pam Fisher, Bulloch Realty, Inc. UtahRealEstate.com
- $279,0004 bd2 ba1.7k sqft3885 W 4500 S, Delta, UT 84624For SaleMLS ID #2177912, Savannah J Rogers, The Agency Salt Lake City (Nephi). UtahRealEstate.com
- $340,0005 bd3 ba2.2k sqft282 W 100 N, Delta, UT 84624For SaleMLS ID #2163528, Gabriel J. Perez, Equity Real Estate (Results). UtahRealEstate.com
- $280,0005 bd3 ba1.9k sqft615 N 250 W, Hinckley, UT 84635For SaleMLS ID #2175644, Savannah J Rogers, The Agency Salt Lake City (Nephi). UtahRealEstate.com
