3 Bed/2 bath home that has had the bathrooms and kitchen updated nicely, along with many other areas in the home. Large living room and dining room, bonus electric fireplace in the living room. Extra room between the bedrooms that could be used for a den/office, etc. All appliances are included. Fenced back yard with vehicle gate access. Small garage/workshop in back yard.
For sale
$280,000
341 W 100 S, Delta, UT 84624
3beds
1,805sqft
Single Family Residence
Built in 1929
7,405 Square Feet Lot
$271,700 Zestimate®
$155/sqft
$-- HOA
What's special
- 224 days
- 106
- 8
Zillow last checked:
Listing updated:
Listed by:
Molly Stevens 435-864-8398,
Signature Real Estate Services,
Molly Stevens 435-864-8398,
Signature Real Estate Services Inc
Source: UtahRealEstate.com,MLS#: 2138357
Facts & features
Interior
Bedrooms & bathrooms
- Bedrooms: 3
- Bathrooms: 2
- Full bathrooms: 1
- 3/4 bathrooms: 1
- Main level bedrooms: 3
Rooms
- Room types: Master Bathroom, Den/Office, Updated Kitchen
Primary bedroom
- Level: First
Heating
- Forced Air, Central
Cooling
- Central Air
Appliances
- Included: Dryer, Refrigerator, Washer, Gas Range, Free-Standing Range
- Laundry: Electric Dryer Hookup
Features
- Flooring: Tile
- Windows: Drapes, Double Pane Windows
- Basement: Partial
- Has fireplace: No
Interior area
- Total structure area: 1,805
- Total interior livable area: 1,805 sqft
- Finished area above ground: 1,705
Property
Parking
- Total spaces: 1
- Parking features: Open
- Garage spaces: 1
- Has uncovered spaces: Yes
Accessibility
- Accessibility features: Single Level Living
Features
- Stories: 2
- Fencing: Partial
Lot
- Size: 7,405 Square Feet
- Features: Corner Lot
- Topography: Terrain
- Residential vegetation: Landscaping: Part, Mature Trees
Details
- Additional structures: Outbuilding
- Parcel number: D720
- Zoning: R-2
- Zoning description: Single-Family, Multi-Family
Construction
Type & style
- Home type: SingleFamily
- Architectural style: Rambler/Ranch
- Property subtype: Single Family Residence
Materials
- Composition
- Roof: Asphalt
Condition
- Blt./Standing
- New construction: No
- Year built: 1929
Utilities & green energy
- Water: Culinary
- Utilities for property: Natural Gas Connected, Electricity Connected, Sewer Connected, Water Connected
Community & HOA
HOA
- Has HOA: No
Location
- Region: Delta
Financial & listing details
- Price per square foot: $155/sqft
- Tax assessed value: $243,610
- Annual tax amount: $1,254
- Date on market: 2/19/2026
- Listing terms: Cash,Conventional
- Inclusions: Dryer, Range, Refrigerator, Washer
- Acres allowed for irrigation: 0
- Electric utility on property: Yes
- Road surface type: Paved
Estimated market value
$271,700
$258,000 - $285,000
$2,163/mo
Price history
| Date | Event | Price |
|---|---|---|
| 2/20/2026 | Listed for sale | $280,000+115.4%$155/sqft |
Source:  UtahRealEstate.com #2138357 Report a problem UtahRealEstate.com #2138357 Report a problem | ||
| 2/10/2020 | Listing removed | $130,000$72/sqft |
Source: Realtypath LLC - International #1622933 Report a problem | ||
| 10/2/2019 | Price change | $130,000-7.1%$72/sqft |
Source: Realtypath LLC - International #1622933 Report a problem | ||
| 8/11/2019 | Listed for sale | $140,000$78/sqft |
Source: Realtypath LLC - International #1622933 Report a problem | ||
| 12/28/2009 | Sold | -- |
Source: Public Record Report a problem | ||
Public tax history
| Year | Property taxes | Tax assessment |
|---|---|---|
| 2025 | $1,254 +15.9% | $133,986 +36.9% |
| 2024 | $1,082 +5.4% | $97,891 +13.5% |
| 2023 | $1,027 +17.5% | $86,271 +31.4% |
| 2022 | $874 +18.6% | $65,668 +24.3% |
| 2021 | $737 +11% | $52,848 +8.2% |
| 2020 | $664 -3.1% | $48,822 +3.1% |
| 2019 | $685 +11.7% | $47,368 +7.4% |
| 2018 | $614 -3.2% | $44,120 +0.5% |
| 2017 | $634 +3.3% | $43,886 |
| 2016 | $613 +0.1% | $43,886 |
| 2015 | $613 | $43,886 +8.7% |
| 2014 | -- | $40,378 |
| 2013 | -- | $40,378 +5% |
| 2010 | -- | $38,455 |
Find assessor info on the county website
Monthly payment
Est. payment
Payment breakdown
Explore the cost of this home by adjusting the details. Changes won't be saved.Climate risks
Neighborhood: 84624
Nearby schools
Schools provided by the listing agent
- Elementary: Delta
- Middle: Delta
- High: Delta
- District: Millard
Source: UtahRealEstate.com. This data may not be complete. We recommend contacting the local school district to confirm school assignments for this home.
Similar homes
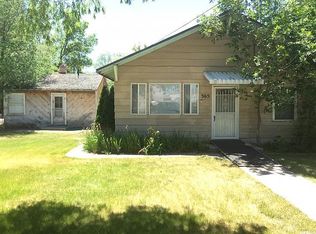
- $260,0003 bd2 ba1.6k sqft262 S 300 W, Delta, UT 84624For Sale

 MLS ID #2161462, Chad Ferguson, Red Rock Real Estate LLC. UtahRealEstate.com
 - $275,0003 bd2 ba2.1k sqft163 W 100 S, Delta, UT 84624For Sale
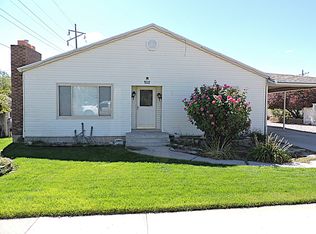 MLS ID #2114792, Pam Fisher, Bulloch Realty, Inc. UtahRealEstate.com
 - $273,0003 bd1 ba1.1k sqft207 N 300 W, Delta, UT 84624For Sale
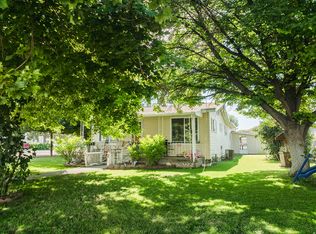 MLS ID #2173460, Savannah J Rogers, The Agency Salt Lake City (Nephi). UtahRealEstate.com
 - $345,0005 bd3 ba2.2k sqft282 W 100 N, Delta, UT 84624For Sale
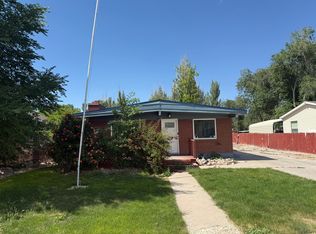 MLS ID #2163528, Gabriel J. Perez, Equity Real Estate (Results). UtahRealEstate.com
 - $279,0004 bd2 ba1.7k sqft3885 W 4500 S, Delta, UT 84624For SaleMLS ID #2177912, Savannah J Rogers, The Agency Salt Lake City (Nephi). UtahRealEstate.com
- $369,0003 bd2 ba2.6k sqft233 S 200 W, Delta, UT 84624For SaleMLS ID #2183111, Pam Fisher, Bulloch Realty, Inc. UtahRealEstate.com
- $225,0003 bd1 ba1k sqft355 S Center St, Delta, UT 84624For SaleMLS ID #2171619, Pam Fisher, Bulloch Realty, Inc. UtahRealEstate.com
- $262,0002 bd2 ba1.4k sqft445 Topaz Blvd APT 10, Delta, UT 84624For SaleMLS ID #2088851, Molly Stevens, Signature Real Estate Services Inc. UtahRealEstate.com
- $280,0005 bd3 ba1.9k sqft615 N 250 W, Hinckley, UT 84635For SaleMLS ID #2175644, Savannah J Rogers, The Agency Salt Lake City (Nephi). UtahRealEstate.com
- $350,0004 bd2 ba2.2k sqft1055 W Ashby Rd, Delta, UT 84624For SaleMLS ID #2153304, Janet Spencer, Lambs Realty Group. UtahRealEstate.com
- $299,0003 bd2 ba960 sqft915 N 5000 W, Delta, UT 84624For SaleMLS ID #2171273, Pam Fisher, Bulloch Realty, Inc. UtahRealEstate.com
- $399,0003 bd1 ba1.1k sqft4340 W 5000 N, Delta, UT 84624For SaleMLS ID #2094256, Ruth E Rojo, Utah's Wise Choice Real Estate. UtahRealEstate.com
- $310,0003 bd2 ba1.2k sqft289 W Center St, Hinckley, UT 84635For SaleMLS ID #2171235, Yolanda Guerra Clifton, Equity Real Estate (Utah). UtahRealEstate.com
- $339,9004 bd2 ba1.7k sqft45 W 300 N, Oak City, UT 84649For SaleMLS ID #2170655, Brett Henry, Simple Choice Real Estate. UtahRealEstate.com
