*One-of-a-Kind Luxury Cabin in the Heart of Hochatown – Backing to National Forest* Welcome to a truly exceptional property located in the coveted Eagle Mountain Trail Edition of Hochatown. Perfectly situated on a 1.117-acre lot and backing directly to the serene Ouachita National Forest, this one-of-a-kind estate offers both seclusion and convenience in one of the area's most sought-after locations. From the moment you arrive, the grandeur of this home is undeniable. An asphalt driveway leads you to a stately porte-cochère and attached garage, with additional parking and a double carport behind—ideal for boats, ATVs, or guest overflow. Boasting 3,133 square feet of heated and cooled living space, the property offers incredible versatility. A 700 sq ft bonus space above the garage functions beautifully as a bunk room, game room, or even guest suite. The home features 3 bedrooms—including a private study that can serve as the fourth—and 3 of the bedrooms include spa-inspired en suite bathrooms with walk-in, beautifully tiled showers. The primary suite is a retreat of its own with a large soaking tub and an expansive walk-in closet. Inside, you'll find upscale, high-end finishes throughout. The chef’s kitchen is a dream with a gas range, stainless steel appliances, granite countertops, and a generous pantry. The open-concept living and dining areas are framed by oversized windows and anchored by a floor-to-ceiling stone gas fireplace—perfect for entertaining or cozy nights in. The expansive covered patio invites you to relax and unwind as you take in unobstructed views of the National Forest, offering both privacy and a front-row seat to nature. A spacious laundry room, meticulous design details, and luxurious craftsmanship make this home stand out at every turn. Whether you’re looking for your forever home, a vacation getaway, or a high-performing short-term rental, this property delivers unparalleled value and timeless appeal.
For sale
$949,000
163 Wild Turkey Trl, Broken Bow, OK 74728
4beds
3,133sqft
:
Get pre-qualified$5,970/mo
Single Family Residence
Built in 2017
1.12 Acres Lot
$905,700 Zestimate®
$303/sqft
$54/mo HOA
What's special
Upscale high-end finishes throughoutAttached garageSpacious laundry roomExpansive walk-in closetFloor-to-ceiling stone gas fireplaceAsphalt drivewayOversized windows
- 124 days |
- 84 |
- 6 |
Zillow last checked:
Listing updated:
Listed by:
Paula Beauchamp 512-201-3875,
Salt Real Estate Broken Bow
Source: MLSOK/OKCMAR as distributed by MLS GRID,MLS#: 1220686
Facts & features
Interior
Bedrooms & bathrooms
- Bedrooms: 4
- Bathrooms: 4
- Full bathrooms: 3
- 1/2 bathrooms: 1
Heating
- Has Heating (Unspecified Type)
Cooling
- Central Air
Appliances
- Included: Dishwasher, Disposal, Ice Maker, Microwave, Refrigerator, Built-In Gas Oven, Built-In Gas Range
- Laundry: Laundry Room
Features
- Flooring: Tile, Wood
- Windows: Window Treatments, Double Pane Windows
- Number of fireplaces: 1
- Fireplace features: Wood Burning
Interior area
- Total structure area: 3,133
- Total interior livable area: 3,133 sqft
Property
Parking
- Total spaces: 2
- Parking features: Asphalt
- Garage spaces: 2
Features
- Levels: Two
- Stories: 2
- Patio & porch: Deck, Patio
Lot
- Size: 1.12 Acres
- Features: Corner Lot, Cul-De-Sac, Interior Lot, Wooded
Details
- Parcel number: 163NONEWILDTURKEY74728
- Special conditions: None
Construction
Type & style
- Home type: SingleFamily
- Architectural style: Other
- Property subtype: Single Family Residence
Materials
- Frame, Metal Siding, Stone
- Foundation: Pillar/Post/Pier
- Roof: Metal
Condition
- Year built: 2017
Utilities & green energy
- Sewer: Septic Tank
- Water: Rural
- Utilities for property: Propane
Community & HOA
HOA
- Has HOA: Yes
- Services included: Common Area Maintenance
- HOA fee: $650 annually
Location
- Region: Broken Bow
Financial & listing details
- Price per square foot: $303/sqft
- Annual tax amount: $9,626
- Date on market: 3/24/2026
- Electric utility on property: Yes
Estimated market value
$905,700
$860,000 - $951,000
$6,190/mo
Price history
| Date | Event | Price |
|---|---|---|
| 10/8/2025 | Price change | $949,000-10.5%$303/sqft |
Source:  MLSOK/OKCMAR as distributed by MLS GRID #1173308 Report a problem MLSOK/OKCMAR as distributed by MLS GRID #1173308 Report a problem | ||
| 6/26/2025 | Price change | $1,060,000-15.2%$338/sqft |
Source: MLSOK/OKCMAR as distributed by MLS GRID #1173308 Report a problem | ||
| 5/13/2024 | Price change | $1,250,000-21.9%$399/sqft |
Source: MLSOK/OKCMAR as distributed by MLS GRID #1109466 Report a problem | ||
| 4/20/2024 | Listed for sale | $1,600,000$511/sqft |
Source: MLSOK/OKCMAR as distributed by MLS GRID #1109466 Report a problem | ||
Public tax history
Tax history is unavailable.
Monthly payment
Est. payment
Payment breakdown
Explore the cost of this home by adjusting the details. Changes won't be saved.Climate risks
Neighborhood: Hochatown
Nearby schools
GreatSchools rating
- 5/10Bennett Elementary SchoolGrades: 3-5Distance: 11.1 mi
- 5/10Rector Johnson Middle SchoolGrades: 6-8Distance: 11.1 mi
- 4/10Broken Bow High SchoolGrades: 9-12Distance: 11.1 mi
Schools provided by the listing agent
- Elementary: Dierks ES
- Middle: Rector Johnson MS
- High: Broken Bow HS
Source: MLSOK/OKCMAR as distributed by MLS GRID. This data may not be complete. We recommend contacting the local school district to confirm school assignments for this home.
- $767,6003 bd3 ba2.2k sqft159 Wild Turkey Trl, Broken Bow, OK 74728Off Market
- $860,0002 bd3 ba2.1k sqft160 Wild Turkey Trl, Broken Bow, OK 74728Sold

- $480,0002 bd2 ba1.3k sqft30 White Tail Cir, Broken Bow, OK 74728Off Market
- $775,0004 bd4 ba2.4k sqft51 White Tail Cir, Broken Bow, OK 74728Sold
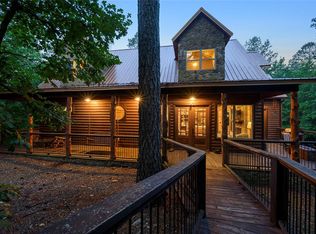
- $--0.795 AcresCoffee Tree Trl LOT 54B, Broken Bow, OK 74728Off Market
- $748,0004 bd3 ba2.7k sqft51 White Tail Cir, Broken Bow, OK 74728For Sale
- $510,8002 bd2 ba1.4k sqft115 Wild Turkey Trl, Broken Bow, OK 74728Off Market
- $425,0001 bd1 ba1k sqft1010 W Eagle Mountain Trl, Broken Bow, OK 74728For Sale
A local agent can set up tours, give advice and negotiate with sellers.
Similar homes
- $949,0005 bd6 ba2.9k sqft229 Sweet Gum Trl, Broken Bow, OK 74728For Sale
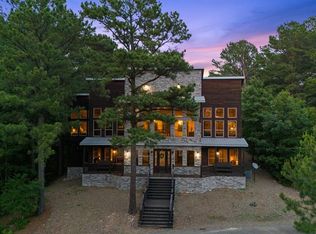 MLS ID #1209931, Justin Phillips, Phillips Realty Group & Assoc. MLSOK/OKCMAR as distributed by MLS GRID
 - $999,0005 bd6 ba3.6k sqft224 Pine Forest Trl, Broken Bow, OK 74728For Sale
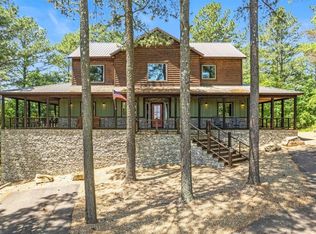 MLS ID #1215535, Paula Beauchamp, Salt Real Estate Broken Bow. MLSOK/OKCMAR as distributed by MLS GRID
 - $925,0004 bd5 ba2.9k sqft20 Resting River Trl, Broken Bow, OK 74728For Sale
 MLS ID #1218640, Aja Shroll, Ebby Halliday REALTORS. MLSOK/OKCMAR as distributed by MLS GRID
 - $875,0004 bd3 ba2k sqft1408 Lukfata Trail Rd, Broken Bow, OK 74728For Sale
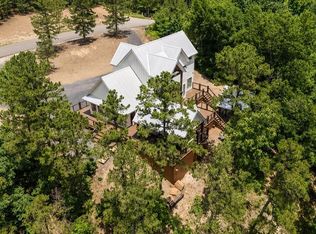 MLS ID #1231058, Dawn Hibben, eXp Realty, LLC. MLSOK/OKCMAR as distributed by MLS GRID
 - $1,000,0003 bd3 ba3k sqft118 Plane Tree Trl, Broken Bow, OK 74728For SaleMLS ID #1201909, Chance Claiborne, Real Broker LLC. MLSOK/OKCMAR as distributed by MLS GRID
- $1,149,0004 bd4 ba2.5k sqft168 Boulder Crk, Broken Bow, OK 74728For SaleMLS ID #1240732, Stacey Davidson, ABW Edmond Inc (BO). MLSOK/OKCMAR as distributed by MLS GRID
- $935,0004 bd3 ba2.4k sqft157 Woodland Bluff Trl, Broken Bow, OK 74728For SaleMLS ID #1217480, Monica Maynard Wood, Monica Maynard. MLSOK/OKCMAR as distributed by MLS GRID
- $1,095,0004 bd5 ba2.7k sqft65 Rocky Rose Cir, Broken Bow, OK 74728For SaleMLS ID #1220645, Kelli Haus, eXp Realty, LLC. MLSOK/OKCMAR as distributed by MLS GRID
- $890,0003 bd4 ba2.4k sqft816 S Eagle Mountain Trl, Broken Bow, OK 74728For SaleMLS ID #1232431, Joy Thompson, Salt Real Estate Broken Bow. MLSOK/OKCMAR as distributed by MLS GRID
- $824,5003 bd5 ba2.1k sqft242 Lucian Sorrel Rd, Broken Bow, OK 74728For SaleMLS ID #1212168, Shara Limoges, Salt Real Estate Inc. MLSOK/OKCMAR as distributed by MLS GRID
- $750,0003 bd4 ba2.9k sqft109 Mountain Pine Trl, Broken Bow, OK 74728For SaleMLS ID #1214241, Teresa Bartlett, eXp Realty, LLC. MLSOK/OKCMAR as distributed by MLS GRID
- $799,0004 bd3 ba2.5k sqft94 Willow Bend Rd, Broken Bow, OK 74728For SaleMLS ID #1212171, Cathy Craig, eXp Realty, LLC. MLSOK/OKCMAR as distributed by MLS GRID
- $849,0003 bd3 ba2.1k sqft47 Canoe Birch Trl, Broken Bow, OK 74728For SaleMLS ID #1235483, Dawn Hibben, eXp Realty, LLC. MLSOK/OKCMAR as distributed by MLS GRID
- $850,0004 bd3 ba2k sqft135 Lost Creek Trl, Broken Bow, OK 74728For SaleMLS ID #1213143, Debra Elliott, ABW Edmond Inc (BO). MLSOK/OKCMAR as distributed by MLS GRID
- $1,050,0003 bd4 ba3.5k sqft143 Gnarly Maple Trl, Broken Bow, OK 74728For SaleMLS ID #1085323, Dawn Hibben, eXp Realty, LLC. MLSOK/OKCMAR as distributed by MLS GRID
- $900,0003 bd3 ba1.9k sqft127 Bent Pinyon Trl, Broken Bow, OK 74728For SaleMLS ID #1235860, Amber Coble, Real Broker LLC. MLSOK/OKCMAR as distributed by MLS GRID
- $1,050,0005 bd4 ba2.7k sqft73 Pecan Trce, Broken Bow, TX 74728For SaleMLS ID #1207185, Teresa Bartlett, eXp Realty, LLC. MLSOK/OKCMAR as distributed by MLS GRID
- $849,0003 bd3 ba2.7k sqft179 Southern Hills Cir, Broken Bow, OK 74728For SaleMLS ID #1234506, Sharon Ferguson, eXp Realty, LLC. MLSOK/OKCMAR as distributed by MLS GRID
- $1,295,0005 bd4 ba3.2k sqft32 Hickory Leaf Trl, Broken Bow, OK 74728For SaleMLS ID #1234074, Dawn Hibben, eXp Realty, LLC. MLSOK/OKCMAR as distributed by MLS GRID
- $1,070,0004 bd5 ba3.1k sqft249 N Alaqua Trl, Broken Bow, OK 74728For SaleMLS ID #1213419, Brandy Black, eXp Realty, LLC. MLSOK/OKCMAR as distributed by MLS GRID
