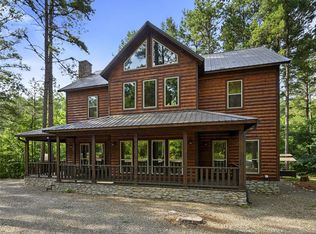
Cowboy Lullaby is a newer, beautifully appointed cabin with rustic charm and modern comforts. Built in 2018, it offers a strong rental history and works equally well as an investment property, full-time residence, or second home. Nestled in serene, wooded surroundings, the cabin provides privacy, shade, and ample parking.
Inside, copper accents, warm pine walls, and music-themed décor—highlighted by fun album covers—create a welcoming, personality-filled atmosphere. This two-story cabin sleeps up to 16 guests with 8 beds. The open-concept main level features a spacious living room with a dramatic two-story stone gas fireplace (Oct–April) and a Smart TV, perfect for cozy evenings. Two king bedrooms on the first floor each include ensuite bathrooms, along with a convenient half bath for guests. The open kitchen is fully stocked with modern appliances including a dishwasher, electric range, microwave, crock pot, blender, and drip coffee maker.
Upstairs, you’ll find another king bedroom with soaring ceilings, an additional full bed, a large full bathroom, and a bunk room with two doubles and two twins—each with its own reading light. The bunk room also includes a Smart TV, DVD player, and kid-friendly movies. A loft-style game room offers a foosball table, poker table, board games, and a queen sleeper sofa. Every bedroom is equipped with a Smart TV.
Outdoor amenities complete the experience with horseshoes, giant Jenga, cornhole, tetherball, a kids’ playset, and a fire pit. The back deck features a hot tub for seven, dining space, and a relaxing porch swing. Offered fully furnished and turnkey, Cowboy Lullaby is ready to enjoy or continue as a successful rental.
For sale
Price cut: $693K (5/7)
$748,000
51 White Tail Cir, Broken Bow, OK 74728
4beds
2,776sqft
:
Get pre-qualified$4,705/mo
Single Family Residence
Built in 2018
1.13 Acres Lot
$-- Zestimate®
$269/sqft
$42/mo HOA
What's special
Two-story cabinNewer beautifully appointed cabinRelaxing porch swingWarm pine wallsSmart tvAmple parkingCopper accents
- 185 days |
- 101 |
- 5 |
Zillow last checked:
Listing updated:
Listed by:
Chance Claiborne 214-984-7844,
Real Broker LLC
Source: MLSOK/OKCMAR as distributed by MLS GRID,MLS#: 1211188
Facts & features
Interior
Bedrooms & bathrooms
- Bedrooms: 4
- Bathrooms: 3
- Full bathrooms: 3
Heating
- Has Heating (Unspecified Type)
Cooling
- Has cooling: Yes
Features
- Flooring: Concrete, Carpet
- Number of fireplaces: 1
- Fireplace features: Gas Log
Interior area
- Total structure area: 2,776
- Total interior livable area: 2,776 sqft
Property
Features
- Levels: Two
- Stories: 2
- Patio & porch: Deck, Porch
- Exterior features: Fire Pit
- Has spa: Yes
- Spa features: Spa/Hot Tub
Lot
- Size: 1.13 Acres
- Features: Rural
Details
- Parcel number: 51NONEWhiteTail74728
- Special conditions: None
Construction
Type & style
- Home type: SingleFamily
- Architectural style: Traditional
- Property subtype: Single Family Residence
Materials
- Log
- Foundation: Slab
- Roof: Metal
Condition
- Year built: 2018
Utilities & green energy
- Sewer: Septic Tank
- Water: Rural
- Utilities for property: High Speed Internet, Propane
Community & HOA
HOA
- Has HOA: Yes
- Services included: Common Area Maintenance
- HOA fee: $500 annually
Location
- Region: Broken Bow
Financial & listing details
- Price per square foot: $269/sqft
- Tax assessed value: $775,000
- Annual tax amount: $7,135
- Date on market: 1/23/2026
- Electric utility on property: Yes
Estimated market value
Not available
Estimated sales range
Not available
Not available
Price history
| Date | Event | Price |
|---|---|---|
| 5/7/2026 | Contingent | $55,000-92.6%$20/sqft |
Source: My State MLS #11690768 Report a problem | ||
| 4/25/2026 | Price change | $748,000+1260%$269/sqft |
Source:  MLSOK/OKCMAR as distributed by MLS GRID #1211188 Report a problem MLSOK/OKCMAR as distributed by MLS GRID #1211188 Report a problem | ||
| 4/13/2026 | Price change | $55,000-93.1%$20/sqft |
Source: My State MLS #11690768 Report a problem | ||
| 3/17/2026 | Price change | $798,000-6.1%$287/sqft |
Source: MLSOK/OKCMAR as distributed by MLS GRID #1211188 Report a problem | ||
| 1/23/2026 | Listed for sale | $850,000+9.7%$306/sqft |
Source: MLSOK/OKCMAR as distributed by MLS GRID #1211188 Report a problem | ||
| 10/10/2023 | Sold | $775,000+604.5%$279/sqft |
Source: Public Record Report a problem | ||
| 7/26/2016 | Sold | $110,000$40/sqft |
Source: Public Record Report a problem | ||
Public tax history
| Year | Property taxes | Tax assessment |
|---|---|---|
| 2025 | $7,135 +0.4% | $85,250 |
| 2024 | $7,110 +73.7% | $85,250 +73% |
| 2023 | $4,092 +1.3% | $49,283 |
| 2022 | $4,042 +1.7% | $49,283 |
| 2021 | $3,973 -0.8% | $49,283 |
| 2020 | $4,005 +691.5% | $49,283 +695.1% |
| 2019 | $506 -2.7% | $6,198 |
| 2017 | $520 | $6,198 |
Find assessor info on the county website
Monthly payment
Est. payment
Payment breakdown
Explore the cost of this home by adjusting the details. Changes won't be saved.Climate risks
Neighborhood: Hochatown
Nearby schools
GreatSchools rating
- 5/10Bennett Elementary SchoolGrades: 3-5Distance: 11 mi
- 5/10Rector Johnson Middle SchoolGrades: 6-8Distance: 11 mi
- 4/10Broken Bow High SchoolGrades: 9-12Distance: 11 mi
Schools provided by the listing agent
- Elementary: Bennett ES
- Middle: Rector Johnson MS
- High: Broken Bow HS
Source: MLSOK/OKCMAR as distributed by MLS GRID. This data may not be complete. We recommend contacting the local school district to confirm school assignments for this home.
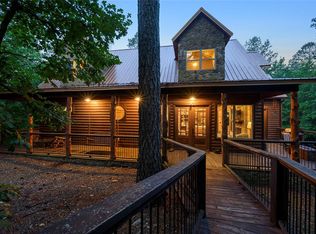
- $775,0004 bd4 ba2.4k sqft51 White Tail Cir, Broken Bow, OK 74728Sold
- $480,0002 bd2 ba1.3k sqft30 White Tail Cir, Broken Bow, OK 74728Off Market
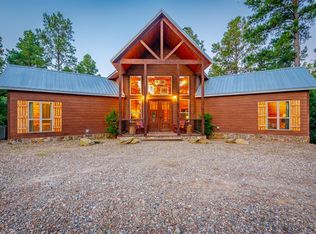
- $525,0002 bd2 ba1.4k sqft69 White Tail Cir, Broken Bow, OK 74728For Sale
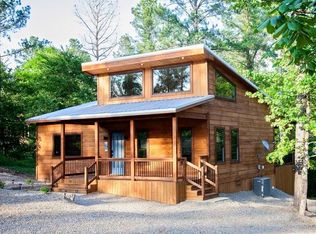
- $329,0001 bd1 ba1k sqft66 Whitetail Cir, Broken Bow, OK 74728Sold
- $329,0001 bd1 ba884 sqft66 White Tail Cir, Broken Bow, OK 74728Sold
- $1,500,0006 bd5 ba3.7k sqft29 Moonseed Cir, Broken Bow, OK 74728For Sale
- $860,0002 bd3 ba2.1k sqft160 Wild Turkey Trl, Broken Bow, OK 74728Sold
- $510,8002 bd2 ba1.4k sqft115 Wild Turkey Trl, Broken Bow, OK 74728Off Market
A local agent can set up tours, give advice and negotiate with sellers.
Similar homes
- $725,0004 bd3 ba2.4k sqft401 Eagle Mountain Trl, Broken Bow, OK 74728For Sale
 MLS ID #1229144, Kelli Haus, eXp Realty, LLC. MLSOK/OKCMAR as distributed by MLS GRID
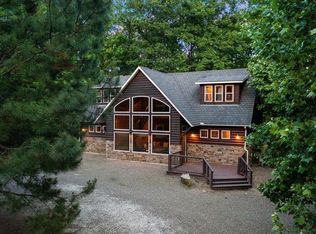
 - $749,0004 bd5 ba2.1k sqft238 Timber Creek Trl, Broken Bow, OK 74728For Sale
 MLS ID #1221506, Kelli Haus, eXp Realty, LLC. MLSOK/OKCMAR as distributed by MLS GRID
 - $715,0004 bd3 ba2.6k sqft14 Lonely Oaks Trl, Broken Bow, OK 74728For Sale
 MLS ID #1209386, Ashly Kuma, eXp Realty, LLC. MLSOK/OKCMAR as distributed by MLS GRID
 - $750,0004 bd3 ba2.8k sqft129 Poplar Cir, Broken Bow, OK 74728For Sale
 MLS ID #1232192, Paula Beauchamp, Salt Real Estate Broken Bow. MLSOK/OKCMAR as distributed by MLS GRID
 - $799,0003 bd3 ba3.1k sqft117 Jetty Ln, Broken Bow, OK 74728For SaleMLS ID #1240817, Janette Brown, BB Real Estate. MLSOK/OKCMAR as distributed by MLS GRID
- $750,0003 bd3 ba2.3k sqft299 Sugarberry Trl, Broken Bow, OK 74728For SaleMLS ID #1217814, Brandy Black, eXp Realty, LLC. MLSOK/OKCMAR as distributed by MLS GRID
- $815,0005 bd4 ba2k sqft528 Timber Creek Trl, Broken Bow, OK 74728For SaleMLS ID #1231246, Shara Limoges, Salt Real Estate Inc. MLSOK/OKCMAR as distributed by MLS GRID
- $699,0003 bd4 ba2.4k sqft46 Yellow Wood Trl, Broken Bow, OK 74728For SaleMLS ID #1210228, Thompson Cooke, Salt Real Estate Broken Bow. MLSOK/OKCMAR as distributed by MLS GRID
- $875,0005 bd5 ba2.7k sqft52 Oak St, Broken Bow, OK 74728For SaleMLS ID #1221408, Sharon Ferguson, eXp Realty, LLC. MLSOK/OKCMAR as distributed by MLS GRID
- $775,0003 bd3 ba1.8k sqft573 Timber Creek Trl, Broken Bow, OK 74728For SaleMLS ID #1190141, Kelli Haus, eXp Realty, LLC. MLSOK/OKCMAR as distributed by MLS GRID
- $685,0003 bd3 ba2.1k sqft83 Davis Trl, Broken Bow, OK 74728For SaleMLS ID #1213905, Kelli Haus, eXp Realty, LLC. MLSOK/OKCMAR as distributed by MLS GRID
- $799,0004 bd3 ba2.5k sqft94 Willow Bend Rd, Broken Bow, OK 74728For SaleMLS ID #1212171, Cathy Craig, eXp Realty, LLC. MLSOK/OKCMAR as distributed by MLS GRID
- $839,0004 bd4 ba3k sqft87 Ginseng Cir, Broken Bow, OK 74728For SaleMLS ID #1227660, Paula Beauchamp, Salt Real Estate Broken Bow. MLSOK/OKCMAR as distributed by MLS GRID
- $699,0003 bd4 ba2.2k sqft113 Ridgeline Trl, Broken Bow, OK 74728For SaleMLS ID #1179890, Michael Gregory, Real Broker LLC. MLSOK/OKCMAR as distributed by MLS GRID
- $799,0004 bd4 ba2.5k sqft182 Orange Blossom Ln, Broken Bow, OK 74728For SaleMLS ID #1204690, Aja Shroll, Ebby Halliday REALTORS. MLSOK/OKCMAR as distributed by MLS GRID
- $760,0005 bd4 ba2.1k sqft177 Green Tree Ln, Broken Bow, OK 74728For SaleMLS ID #1225696, Ashly Kuma, eXp Realty, LLC. MLSOK/OKCMAR as distributed by MLS GRID
- $699,0002 bd3 ba2.6k sqft207 Lonely Maple Trl, Broken Bow, OK 74728For SaleMLS ID #1231453, Paula Beauchamp, Salt Real Estate Broken Bow. MLSOK/OKCMAR as distributed by MLS GRID
- $645,0003 bd3 ba2.3k sqft101 Mountain Pine Trl, Broken Bow, OK 74728For SaleMLS ID #1218445, Debra Elliott, ABW Edmond Inc (BO). MLSOK/OKCMAR as distributed by MLS GRID
- $655,0002 bd3 ba1.7k sqft592 W Eagle Mountain Trl, Broken Bow, OK 74728For SaleMLS ID #1219321, Debra Elliott, ABW Edmond Inc (BO). MLSOK/OKCMAR as distributed by MLS GRID
- $715,0003 bd4 ba1.9k sqft47 Skyhorse Dr, Broken Bow, OK 74728For SaleMLS ID #1233315, Sharon Ferguson, eXp Realty, LLC. MLSOK/OKCMAR as distributed by MLS GRID
