Here's your chance to own one of Sable Homes' award winning Bayberry Ranch homes with waterfront! This home has everything you've been looking for. A full stainless kitchen appliance package; dishwasher, range, hood vent and refrigerator - 3 bedrooms on the main floor, including a primary with a private bath, walk-in closet, tile shower, and double sinks. The remaining main floor features beautiful arches leading to the dining room, 9 foot ceilings, another full bath, and main floor laundry, 16x16 Four Season, and a 16X14 Deck with Stairs. Lower level offers a fully finished family room and gorgeous fireplace! Enjoy a brand new home!
Pending
$525,000
163 Wren Ct SE, Caledonia, MI 49316
3beds
2,504sqft
:
Get pre-qualified$3,444/mo
Single Family Residence
Built in 2025
0.5 Acres Lot
$521,300 Zestimate®
$210/sqft
$-- HOA
What's special
Gorgeous fireplaceFully finished family roomWalk-in closetTile showerDouble sinksMain floor laundryHood vent
- 127 days |
- 13 |
- 0 |
Zillow last checked:
Listing updated:
Listed by:
Angela Takens 269-795-5217,
Sable Realty LLC 616-866-3913
Source: MichRIC,MLS#: 26013593
Facts & features
Interior
Bedrooms & bathrooms
- Bedrooms: 3
- Bathrooms: 2
- Full bathrooms: 2
- Main level bedrooms: 3
Heating
- Forced Air
Cooling
- Central Air
Appliances
- Included: Dishwasher, Microwave, Range, Refrigerator
- Laundry: Main Level
Features
- Center Island, Pantry
- Flooring: Carpet, Laminate
- Windows: Insulated Windows
- Basement: Walk-Out Access
- Number of fireplaces: 1
- Fireplace features: Family Room, Gas Log
Interior area
- Total structure area: 1,754
- Total interior livable area: 2,504 sqft
- Finished area below ground: 0
Property
Parking
- Total spaces: 3
- Parking features: Garage Door Opener, Attached
- Garage spaces: 3
Accessibility
- Accessibility features: 36 Inch Entrance Door
Features
- Stories: 1
- On waterfront: Yes
- Waterfront features: Lake
- Body of water: Private Lake
Lot
- Size: 0.5 Acres
- Dimensions: 206 x 158 x 95 x 68 x 160 x 60
- Features: Cul-De-Sac, Ground Cover
Details
- Parcel number: 0328116300
- Zoning description: Residential
Construction
Type & style
- Home type: SingleFamily
- Architectural style: Ranch
- Property subtype: Single Family Residence
Materials
- Brick, Stone, Vinyl Siding
- Roof: Composition
Condition
- New Construction
- New construction: Yes
- Year built: 2025
Details
- Builder name: Sable Developing
- Warranty included: Yes
Utilities & green energy
- Sewer: Public Sewer
- Water: Well
- Utilities for property: Phone Available, Natural Gas Available, Electricity Available, Cable Available, Phone Connected, Natural Gas Connected
Community & HOA
Community
- Subdivision: Paris Ridge
Location
- Region: Caledonia
Financial & listing details
- Price per square foot: $210/sqft
- Date on market: 4/5/2026
- Listing terms: Cash,FHA,Conventional
- Electric utility on property: Yes
- Road surface type: Paved
Estimated market value
$521,300
$495,000 - $547,000
$3,416/mo
Price history
| Date | Event | Price |
|---|---|---|
| 5/6/2026 | Pending sale | $525,000$210/sqft |
Source:  MichRIC #26013593 Report a problem MichRIC #26013593 Report a problem | ||
| 4/5/2026 | Listed for sale | $525,000$210/sqft |
Source: MichRIC #26013593 Report a problem | ||
Public tax history
Tax history is unavailable.
Monthly payment
Est. payment
Payment breakdown
Explore the cost of this home by adjusting the details. Changes won't be saved.Climate risks
Neighborhood: 49316
Nearby schools
GreatSchools rating
- 9/10Paris Ridge ElementaryGrades: K-4Distance: 0.3 mi
- 9/10Duncan Lake Middle SchoolGrades: 7-8Distance: 3.2 mi
- 7/10Caledonia High SchoolGrades: 9-12Distance: 3.8 mi
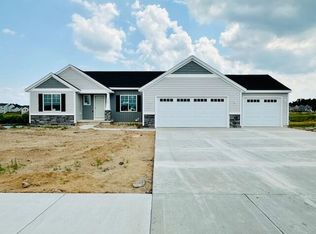
- $482,0003 bd2 ba2.4k sqft268 Wren Ct, Caledonia, MI 49316Sold
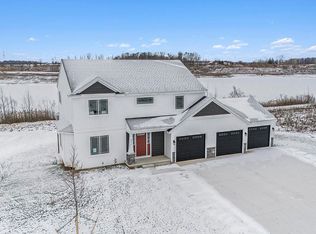
- $524,9993 bd3 ba2.3k sqft264 Wren Ct, Caledonia, MI 49316Sold
- $470,3003 bd2 ba2.2k sqft4667 Wren Dr, Caledonia, MI 49316Off Market
- $80,800-- bd-- ba-- sqft269 Wren Ct, Caledonia, MI 49316Off Market
- $414,9004 bd3 ba2.1k sqft4659 Wren Drive Dr SE, Caledonia, MI 49316Sold
- $387,5003 bd3 ba2k sqft4676 Wren Dr SE, Caledonia, MI 49316Sold
- $457,100-- bd-- ba-- sqft4671 Wren Dr, Caledonia, MI 49316Off Market
- $399,9003 bd3 ba2k sqft4654 Wren Dr, Caledonia, MI 49316Sold
A local agent can set up tours, give advice and negotiate with sellers.
Similar homes
- $525,0003 bd3 ba2.1k sqft233 Warbler Dr, Caledonia, MI 49316New Construction
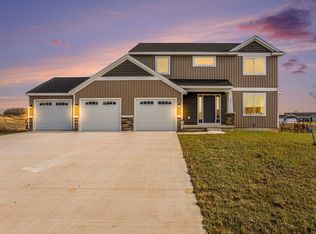
 MLS ID #26016598, Kristy Lecceadone, Sable Realty LLC. MichRIC
 - $449,9005 bd3 ba2k sqft5550 Mammoth Dr SE, Caledonia, MI 49316New Construction
 MichRIC
 - $569,9004 bd3 ba2.3k sqft3233 Railtown Rd, Caledonia, MI 49316New Construction
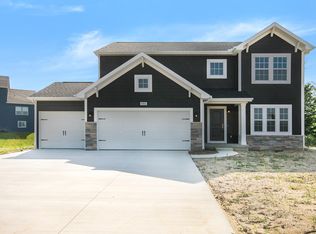 MichRIC
 - $419,5003 bd2 ba1.5k sqft7410 Bramling Dr SE, Caledonia, MI 49316For Sale
 MLS ID #26022053, Tiffany Szakal, The Local Element. MichRIC
 - $525,0003 bd2 ba2.3k sqft10555 68th St SE, Alto, MI 49302New ConstructionMLS ID #26022851, Angela Takens, Sable Realty LLC. MichRIC
- $539,9004 bd3 ba2.3k sqft7964 Snow View Dr SE, Alto, MI 49302New ConstructionMichRIC
- from $530,0003 bd3 ba1.9k sqftThe Marley Plan, Cooks Crossing, Byron Center, MI 49315New ConstructionEastbrook Homes
- $534,9004 bd3 ba2.2k sqft9369 Snow Valley Dr SE, Alto, MI 49302New ConstructionMichRIC
- $449,9004 bd3 ba1.8k sqft7120 Pileated Dr, Caledonia, MI 49316New ConstructionMichRIC
- from $514,3004 bd3 ba2.6k sqftThe Yukon Plan, Walnut Woods, Kentwood, MI 49512New ConstructionBosgraaf Homes
- $444,9004 bd3 ba2k sqft7068 Pileated Dr, Caledonia, MI 49316New ConstructionMichRIC
- $450,0004 bd3 ba1.8k sqft6847 Loggers Ridge Run, Caledonia, MI 49316New ConstructionMLS ID #26000465, Jenny Valliere, Keller Williams GR East. MichRIC
- from $496,0003 bd2 ba1.5k sqftThe Grayson Plan, Alden Grove, Byron Center, MI 49315New ConstructionEastbrook Homes
- from $451,7503 bd3 ba2k sqftElements 2090 Plan, Thornapple Farms, Caledonia, MI 49316New ConstructionAllen Edwin Homes
- $474,9004 bd3 ba2k sqft1695 Grove View Ln, Byron Center, MI 49315New ConstructionMichRIC
- from $496,0003 bd2 ba1.5k sqftThe Grayson Plan, Cooks Crossing, Byron Center, MI 49315New ConstructionEastbrook Homes
- $389,9003 bd2 ba1.6k sqft7514 Legend Ct SE, Caledonia, MI 49316New ConstructionMLS ID #26025466, Christopher T VanderHoff, Five Star Real Estate (M6). MichRIC
- $444,9004 bd3 ba1.8k sqft7065 Palisades Dr, Caledonia, MI 49316New ConstructionMichRIC
- $489,9004 bd3 ba2k sqft6307 Southtown Ln, Byron Center, MI 49315PendingMLS ID #26034521, Michael L McGivney, Allen Edwin Realty LLC. MichRIC
- $539,9003 bd2 ba1.4k sqft12165 Pine Meadows Dr, Wayland, MI 49348New ConstructionMLS ID #26022209, Evan M DeVisser, MOXIE Real Estate + Development. MichRIC
