CUSTOM MULTI-GENERATIONAL, 3 STORY POOL HOME with NO HOA! Located just off the shores of Lake Minnehaha and a mile from the Historic Downtown Clermont, this nostalgic TV family dream home exudes character and craftsmanship. Built to last, by Bill Thomas Construction, this brick home feels solid from top to bottom. The land allowed the builder to create a 2 car garage on the main level and a 2 car tandem garage just off the walk out basement. Perfect for 2 families with a private entrance. The interior is all connected for those just desiring a large home and is move in ready. Yes, a few things scream makeover, but the cleanliness, floor plan and views through the top notch Anderson windows will undoubtedly satisfy the pickiest of buyers! A simplification of the layout…on the first floor double solid wood doors lead into a proper foyer and then the space opens up to a massive great room with cathedral ceilings & tons of windows. You could fit 2 sectionals in this space! The flooring is wood and tile throughout. The kitchen, breakfast nook and dining room give ample space for a new vision or enjoy the tidy, cute update done by the current owners! A centrally located bar area is a fantastic place to set up food and drinks for parties and keeps the area open to the main living area. There’s a balcony overlooking the pool and a large enclosed 12x23 sun room that has been a perfect spot to host home school! A quiet hallway leads to the primary bedroom with ensuite and another ample size bedroom with adjacent full bath. The ensuite is an interesting nod to the time with a sunken tub, walk-in shower and overhead transom windows to enjoy the sky view. Heading upstairs to the “3rd” level, the unique architecture accentuates the surrounding natural beauty of this home. This is the 3rd spacious bedroom and has a 1/2 bath, (a shower could be added). The picturesque views make this a favorite spot to relax! Double doors lead to an interior balcony in case you want to request room service from mom! A centrally located laundry room is just off the kitchen leading to downstairs. An added feature is just how soundproof this home is! You cannot hear anything from the top floors. That is the difference in how they used to build them! The downstairs could be a skating rink around the beautiful double sided wood burning fireplace! What a fantastic space and room to create anything you dream up! A full kitchen, 2 bedrooms and 1 full bath complete the interior space. The sliding doors open to a screened lanai the spans the back of the home overlooking an uncharacteristically huge salt water pool and spa! The backyard is newly fenced leaving plenty of room for the kids and pets to run & play! Home has a lifetime warranty thru Alpha foundations & one of the HVAC systems was just replaced in 2023. Clermont has all the charm of a Hallmark movie! Enjoy our Historic downtown Clermont activities throughout the year! We have awesome local boutiques, specialty shops and tons of fun festivals year round. Once known as The Gem of the Hills, we have taken on the name “The Choice of Champions” with many world class athletes calling Lake county their home to train and compete in triathlons and water sports! Tons of NEW things coming our way as our town continues to flourish as one of Florida’s top lake towns! Ask me about the Carefree Boat Club! Now you can enjoy the pleasures of boating without the hassles of ownership.
Sold for $830,000
Street View
Zestimate®
$830,000
1630 5TH STREET, CLERMONT, FL 34711
5beds
5,100sqft
Single Family Residence
Built in 1985
0.39 Acres Lot
$830,000 Zestimate®
$163/sqft
$6,273 Estimated rent
Home value
$830,000
$789,000 - $872,000
$6,273/mo
Zestimate® history
Owner options
List your home for rent
$6,273/mo
Rent Zestimate®
Find your next renter with Zillow Rental Manager. Plus, with online applications, you can quickly screen prospective tenants – for free.
$6,273/mo
Rent Zestimate®
Refinance and save
$5,585/mo
Est. payment
Refinancing to a lower rate could help reduce your monthly payments and save thousands over the life of the loan.
$5,585/mo
Est. payment
Explore your selling options
Work with a Zillow partner agent
Leverage their expertise and Zillow's premium Showcase listings to get your home seen by more buyers.
Get startedList with your own agent
Get your home in front of millions of buyers by listing it on Zillow.
Learn how to do itSell it yourself
Take full control of how buyers see your home on Zillow by listing For Sale by Owner (FSBO).
List your homeWhat's special
Zillow last checked:
Listing updated:
Listed by:
Autumn Makin 352-455-0044,
LAKEFIELD REALTY GROUP LLC 407-383-6497
Bought with:
Jadens Desir, 3553109
BERACA REALTY LLC
Source: Stellar MLS,MLS#: O6409548 Originating MLS: Orlando Regional
Originating MLS: Orlando Regional
Facts & features
Interior
Bedrooms & bathrooms
- Bedrooms: 5
- Bathrooms: 5
- Full bathrooms: 4
- 1/2 bathrooms: 1
Rooms
- Room types: Florida Room, Dining Room, Utility Room
Primary bedroom
- Features: Ceiling Fan(s), En Suite Bathroom, Walk-In Closet(s)
- Level: First
- Area: 225 Square Feet
- Dimensions: 15x15
Bedroom 2
- Features: En Suite Bathroom, Tub With Shower, Built-in Closet
- Level: First
- Area: 210 Square Feet
- Dimensions: 14x15
Bedroom 3
- Features: Ceiling Fan(s), Dual Closets
- Level: Second
- Area: 350 Square Feet
- Dimensions: 14x25
Bedroom 4
- Features: Built-in Closet
- Level: Basement
- Area: 168 Square Feet
- Dimensions: 12x14
Bedroom 5
- Features: Walk-In Closet(s)
- Level: Basement
- Area: 132 Square Feet
- Dimensions: 11x12
Primary bathroom
- Features: Bath With Whirlpool, Dual Sinks, En Suite Bathroom, Makeup/Vanity Space, Tub with Separate Shower Stall, Walk-In Closet(s)
- Level: First
- Area: 160 Square Feet
- Dimensions: 10x16
Bathroom 2
- Features: En Suite Bathroom, Tub With Shower
- Level: First
- Area: 55 Square Feet
- Dimensions: 5x11
Bathroom 3
- Features: En Suite Bathroom, Sink - Pedestal
- Level: Second
- Area: 50 Square Feet
- Dimensions: 5x10
Bathroom 5
- Features: Shower No Tub, Single Vanity
- Level: Basement
Bathroom 5
- Features: En Suite Bathroom, Shower No Tub, Sink - Pedestal
- Level: First
Dinette
- Level: First
- Area: 112 Square Feet
- Dimensions: 14x8
Dining room
- Level: First
- Area: 156 Square Feet
- Dimensions: 13x12
Kitchen
- Features: Breakfast Bar, Pantry, Built-in Features
- Level: First
- Area: 196 Square Feet
- Dimensions: 14x14
Living room
- Features: Wet Bar
- Level: First
- Area: 650 Square Feet
- Dimensions: 26x25
Utility room
- Features: Built-In Shelving, En Suite Bathroom
- Level: First
- Area: 114 Square Feet
- Dimensions: 6x19
Heating
- Central, Electric
Cooling
- Central Air
Appliances
- Included: Oven, Cooktop, Dishwasher, Disposal, Dryer, Electric Water Heater, Microwave, Refrigerator, Washer
- Laundry: Electric Dryer Hookup, Inside, Laundry Room, Washer Hookup
Features
- Cathedral Ceiling(s), Ceiling Fan(s), Central Vacuum, Crown Molding, Eating Space In Kitchen, High Ceilings, Primary Bedroom Main Floor, Solid Wood Cabinets, Stone Counters, Walk-In Closet(s), In-Law Floorplan
- Flooring: Tile, Hardwood
- Doors: Sliding Doors
- Windows: Window Treatments
- Basement: Exterior Entry,Finished,Full,Interior Entry
- Has fireplace: Yes
- Fireplace features: Basement, Living Room, Masonry, Stone, Wood Burning
Interior area
- Total structure area: 6,571
- Total interior livable area: 5,100 sqft
Property
Parking
- Total spaces: 4
- Parking features: Driveway, Garage Door Opener, Garage Faces Side, Ground Level, Tandem
- Attached garage spaces: 4
- Has uncovered spaces: Yes
Features
- Levels: Three Or More
- Stories: 3
- Patio & porch: Deck, Screened
- Exterior features: Balcony, Irrigation System, Private Mailbox, Rain Gutters
- Has private pool: Yes
- Pool features: Gunite, In Ground, Screen Enclosure
- Has spa: Yes
- Spa features: In Ground
Lot
- Size: 0.39 Acres
- Features: Cleared, Gentle Sloping, City Lot, Landscaped
- Residential vegetation: Mature Landscaping
Details
- Parcel number: 252225090000300400
- Zoning: R-1-A
- Special conditions: None
Construction
Type & style
- Home type: SingleFamily
- Architectural style: Custom,Other
- Property subtype: Single Family Residence
Materials
- Block, Brick, Stucco, Wood Frame
- Foundation: Basement, Slab, Stem Wall
- Roof: Shingle
Condition
- Completed
- New construction: No
- Year built: 1985
Utilities & green energy
- Sewer: Public Sewer
- Water: Public
- Utilities for property: Cable Available, Electricity Connected, Public, Sewer Connected, Water Connected
Green energy
- Energy efficient items: Insulation
Community & HOA
Community
- Security: Security System, Smoke Detector(s)
- Pet fee: $0 monthly
- Subdivision: CLERMONT RIVIERA HEIGHTS
HOA
- Has HOA: No
Location
- Region: Clermont
Financial & listing details
- Price per square foot: $163/sqft
- Tax assessed value: $553,728
- Annual tax amount: $8,864
- Date on market: 5/23/2026
- Cumulative days on market: 24 days
- Listing terms: Cash,Conventional,VA Loan
- Ownership: Fee Simple
- Total actual rent: 0
- Electric utility on property: Yes
- Road surface type: Paved
Price history
| Date | Event | Price |
|---|---|---|
| 8/3/2026 | Sold | $830,000-5.1%$163/sqft |
Source:  Stellar MLS #O6409548 Report a problem Stellar MLS #O6409548 Report a problem | ||
| 7/8/2026 | Contingent | $875,000$172/sqft |
Source: Stellar MLS #O6409548 Report a problem | ||
| 6/17/2026 | Pending sale | $875,000$172/sqft |
Source: Stellar MLS #O6409548 Report a problem | ||
| 5/23/2026 | Listed for sale | $875,000+25.9%$172/sqft |
Source: Stellar MLS #O6409548 Report a problem | ||
| 10/30/2024 | Sold | $695,000-4.8%$136/sqft |
Source: Stellar MLS #G5082356 Report a problem | ||
| 10/2/2024 | Pending sale | $729,900$143/sqft |
Source: Stellar MLS #G5082356 Report a problem | ||
| 9/10/2024 | Price change | $729,900-2.7%$143/sqft |
Source: Stellar MLS #G5082356 Report a problem | ||
| 8/28/2024 | Price change | $749,900-6.1%$147/sqft |
Source: Stellar MLS #G5082356 Report a problem | ||
| 7/31/2024 | Price change | $799,000-6%$157/sqft |
Source: Stellar MLS #G5082356 Report a problem | ||
| 5/25/2024 | Listed for sale | $850,000$167/sqft |
Source: Stellar MLS #G5082356 Report a problem | ||
Public tax history
| Year | Property taxes | Tax assessment |
|---|---|---|
| 2025 | $9,234 +142.3% | $553,728 +109.5% |
| 2024 | $3,810 +2% | $264,300 +3% |
| 2023 | $3,736 +3.1% | $256,610 +3% |
| 2022 | $3,622 +6% | $249,140 +3% |
| 2021 | $3,417 +0.9% | $241,887 +1.4% |
| 2020 | $3,387 -2% | $238,548 +2.3% |
| 2019 | $3,455 +4.1% | $233,185 +1.9% |
| 2018 | $3,318 | $228,838 +2.1% |
| 2017 | $3,318 +1.8% | $224,132 +2.1% |
| 2016 | $3,258 +0.6% | $219,523 +0.7% |
| 2015 | $3,239 +0.4% | $217,998 +0.8% |
| 2014 | $3,227 +5.9% | $216,268 +1.5% |
| 2013 | $3,046 +3.6% | $213,072 +1.1% |
| 2012 | $2,940 +3.8% | $210,721 +3% |
| 2011 | $2,834 -5.4% | $204,584 -3.1% |
| 2010 | $2,995 -5.1% | $211,173 -4.3% |
| 2009 | $3,155 +0.2% | $220,548 +0.1% |
| 2008 | $3,148 -6.1% | $220,328 +3% |
| 2007 | $3,352 -6.8% | $213,911 +2.5% |
| 2006 | $3,595 +2% | $208,694 +3% |
| 2005 | $3,523 +3% | $202,616 |
| 2004 | $3,419 -0.7% | -- |
| 2003 | $3,442 +2.6% | $194,367 +3.1% |
| 2002 | $3,355 +6.9% | $188,524 +1.6% |
| 2001 | $3,137 +1.6% | $185,556 |
| 2000 | $3,088 | $185,556 |
Find assessor info on the county website
Neighborhood: 34711
Nearby homes
- $375,7003 bd2 ba1.5k sqft458 W Lakeshore Dr, Clermont, FL 34711Off Market
- $317,8003 bd2 ba968 sqft1672 Penzance Rd, Clermont, FL 34711Off Market
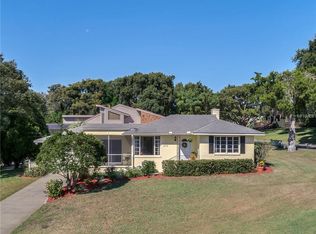
- $334,7003 bd2 ba1.3k sqft478 W Lakeshore Dr, Clermont, FL 34711Off Market
- $550,0004 bd3 ba2k sqft1620 5th St, Clermont, FL 34711Sold

- $558,4003 bd2 ba2.2k sqft1721 Penzance Rd, Clermont, FL 34711Off Market
- $225,0003 bd1 ba1.1k sqft490 W Lakeshore Dr, Clermont, FL 34711Sold
- $445,7003 bd2 ba2.5k sqft447 W Lakeshore Dr, Clermont, FL 34711Off Market
- $350,0003 bd2 ba1.6k sqft465 W Lakeshore Dr, Clermont, FL 34711Sold
Nearby schools
GreatSchools rating
- 5/10Aurelia Cole AcademyGrades: PK-8Distance: 1 mi
- 5/10East Ridge High SchoolGrades: 9-12Distance: 2.9 mi
Get a cash offer in 3 minutes
Find out how much your home could sell for in as little as 3 minutes with a no-obligation cash offer.
Estimated market value
$830,000
Get a cash offer in 3 minutes
Find out how much your home could sell for in as little as 3 minutes with a no-obligation cash offer.
Estimated market value
$830,000
- Florida
- Lake County
- Clermont
- 34711
- 1630 5TH STREET
Nearby cities
Nearby zip codes
Other Clermont Topics
