Skip main navigation
Closed
Street View
  • $925,000

    1630 Barkei Dr, Batavia, IL 60510

    4beds
    3,986sqft
    Single Family Residence
    Built in 2005
    0.53 Acres Lot
    $927,000 Zestimate®
    $232/sqft
    $6,481 Estimated rent

    Home value

    $927,000

    $834,000 - $1.03M

    $6,481/mo

    Zestimate® history
    Loading
    Loading...

    Owner options

    List your home for rent

    $6,481/mo

    Rent Zestimate®

    Find your next renter with Zillow Rental Manager. Plus, with online applications, you can quickly screen prospective tenants – for free.

    Learn more

    $6,481/mo

    Rent Zestimate®

    Refinance and save

    $7,083/mo

    Est. payment

    Refinancing to a lower rate could help reduce your monthly payments and save thousands over the life of the loan.

    See today's rates

    $7,083/mo

    Est. payment

    Explore your selling options

    Work with a Zillow partner agent

    Leverage their expertise and Zillow's premium Showcase listings to get your home seen by more buyers.

    Get started

    List with your own agent

    Get your home in front of millions of buyers by listing it on Zillow.

    Learn how to do it

    Sell it yourself

    Take full control of how buyers see your home on Zillow by listing For Sale by Owner (FSBO).

    List your home

    What's special

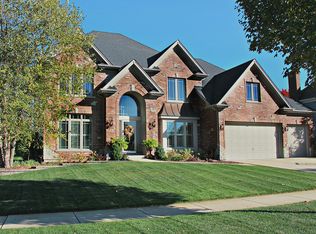
    Welcome to your DREAM home. An exceptional custom home in one of Batavia's most sought-after neighborhoods, Barkei Farms. Built by Ed Saloga Design Build, this stunning residence offers over 6,000 square feet of beautifully finished living space and backs to open space near Big Woods Park and the Illinois Prairie Path, combining luxury living with one of Batavia's most desirable locations. From the moment you arrive, the craftsmanship is undeniable, from the covered entry and custom curved front door to the extensive millwork, boxed beam ceilings, and detailed crown molding throughout. The main level features a chef's kitchen with high-end appliances, granite countertops, custom Shiloh cabinetry recently painted, with updated hardware, expansive curved island, walk-in pantry, and sun-filled eating area that opens to a breathtaking sunroom. The dramatic family room offers custom built-ins, a fireplace, and a wall of windows showcasing the private backyard setting. The second level includes 4 spacious bedrooms, 3 full baths, and a second floor laundry area. The primary suite features a tray ceiling and spa-inspired bath with jacuzzi tub, walk-in shower, and generous closet space. Secondary bedrooms offer unique architectural details including vaulted and turret ceilings, along with custom built-ins. The expertly finished basement is designed for entertaining with 11-foot ceilings, theater room with seating, custom curved wet bar, completely sound proofed music room, exercise/bonus room, and oversized storage with direct garage access. Additional highlights include a main floor mudroom with first-floor laundry and custom cubbies, 3.2 baths, and an oversized garage. Brand New Hardie Board Siding & Gutters. Located just minutes from downtown Batavia's shopping, dining, riverwalk, and award-winning schools, this is a rare opportunity to own a truly one-of-a-kind home in the heart of Batavia.

    Zillow last checked:

    Listing updated:

    Listed by:

    Cindy Pierce, CSC,SFR 630-669-9849,

    Baird & Warner,

    Jessica Tran, CSC 630-688-9361,

    Baird & Warner

    Bought with:

    Lori Johanneson

    @properties Christies International Real Estate

    Source: MRED as distributed by MLS GRID,MLS#: 12649613MLS Logo

    Facts & features

    Interior

    Bedrooms & bathrooms
    • Bedrooms: 4
    • Bathrooms: 5
    • Full bathrooms: 3
    • 1/2 bathrooms: 2
    Rooms
    • Room types: Exercise Room, Game Room, Mud Room, Office, Storage, Heated Sun Room, Theatre Room, Walk In Closet
    Primary bedroom
    • Features: Flooring (Hardwood), Bathroom (Full)
    • Level: Second
    • Area: 270 Square Feet
    • Dimensions: 18X15
    Bedroom 2
    • Features: Flooring (Hardwood), Window Treatments (Blinds)
    • Level: Second
    • Area: 196 Square Feet
    • Dimensions: 14X14
    Bedroom 3
    • Features: Flooring (Carpet), Window Treatments (Blinds)
    • Level: Second
    • Area: 204 Square Feet
    • Dimensions: 17X12
    Bedroom 4
    • Features: Flooring (Carpet), Window Treatments (Blinds)
    • Level: Second
    • Area: 182 Square Feet
    • Dimensions: 14X13
    Bar entertainment
    • Features: Flooring (Hardwood)
    • Level: Basement
    • Area: 176 Square Feet
    • Dimensions: 16X11
    Dining room
    • Features: Flooring (Carpet)
    • Level: Main
    • Area: 180 Square Feet
    • Dimensions: 15X12
    Exercise room
    • Features: Flooring (Hardwood)
    • Level: Basement
    • Area: 160 Square Feet
    • Dimensions: 16X10
    Family room
    • Features: Flooring (Hardwood), Window Treatments (Blinds)
    • Level: Main
    • Area: 306 Square Feet
    • Dimensions: 17X18
    Game room
    • Features: Flooring (Carpet)
    • Level: Basement
    • Area: 350 Square Feet
    • Dimensions: 14X25
    Other
    • Features: Flooring (Vinyl), Window Treatments (Blinds)
    • Level: Main
    • Area: 110 Square Feet
    • Dimensions: 11X10
    Kitchen
    • Features: Kitchen (Eating Area-Table Space, Island, Pantry-Walk-in, Granite Counters), Flooring (Travertine)
    • Level: Main
    • Area: 480 Square Feet
    • Dimensions: 30X16
    Laundry
    • Features: Flooring (Ceramic Tile), Window Treatments (Blinds)
    • Level: Second
    • Area: 77 Square Feet
    • Dimensions: 11X7
    Living room
    • Features: Flooring (Carpet)
    • Level: Main
    • Area: 285 Square Feet
    • Dimensions: 19X15
    Mud room
    • Features: Flooring (Travertine)
    • Level: Main
    • Area: 105 Square Feet
    • Dimensions: 21X5
    Office
    • Features: Flooring (Carpet)
    • Level: Main
    • Area: 196 Square Feet
    • Dimensions: 14X14
    Storage
    • Features: Flooring (Other)
    • Level: Basement
    • Area: 480 Square Feet
    • Dimensions: 24X20
    Other
    • Features: Flooring (Carpet)
    • Level: Basement
    • Area: 462 Square Feet
    • Dimensions: 14X33
    Walk in closet
    • Features: Window Treatments (Blinds)
    • Level: Second
    • Area: 72 Square Feet
    • Dimensions: 6X12
    Heating
    • Natural Gas, Forced Air, Radiant, Zoned, Radiant Floor
    Cooling
    • Central Air, Zoned
    Appliances
    • Included: Double Oven, Microwave, Dishwasher, Refrigerator, Bar Fridge, Washer, Dryer, Disposal, Stainless Steel Appliance(s), Wine Refrigerator, Cooktop, Range Hood, Water Softener Owned
    • Laundry: Main Level, Upper Level, Laundry Closet, Multiple Locations, Sink
    Features
    • Cathedral Ceiling(s), Wet Bar, Built-in Features, Walk-In Closet(s)
    • Flooring: Hardwood
    • Windows: Screens
    • Basement: Finished,Exterior Entry,Egress Window,Storage Space,Full
    • Number of fireplaces: 1
    • Fireplace features: Wood Burning, Family Room
    Interior area
    • Total structure area: 6,102
    • Total interior livable area: 3,986 sqft
    • Finished area below ground: 2,116

    Property

    Parking
    • Total spaces: 3
    • Parking features: Concrete, Garage Door Opener, Heated Garage, Garage, Yes, Garage Owned, Attached
    • Attached garage spaces: 3
    • Has uncovered spaces: Yes
    Accessibility
    • Accessibility features: No Disability Access
    Features
    • Stories: 2
    • Patio & porch: Patio
    • Exterior features: Outdoor Grill
    • Fencing: Fenced
    Lot
    • Size: 0.53 Acres
    • Features: Landscaped, Mature Trees
    Details
    • Parcel number: 1226377010
    • Special conditions: None
    • Other equipment: Water-Softener Owned, Ceiling Fan(s)

    Construction

    Type & style
    • Home type: SingleFamily
    • Property subtype: Single Family Residence
    Materials
    • Brick, Stone
    Condition
    • New construction: No
    • Year built: 2005
    Details
    • Builder model: ED SALOGA CUSTOM BUILT HOME

    Utilities & green energy

    • Sewer: Public Sewer
    • Water: Public

    Community & HOA

    Community
    • Features: Curbs, Sidewalks, Street Lights, Street Paved
    • Security: Security System, Carbon Monoxide Detector(s)
    • Subdivision: Barkei Farms
    HOA
    • Has HOA: Yes
    • Services included: None
    • HOA fee: $200 annually
    Location
    • Region: Batavia

    Financial & listing details

    • Price per square foot: $232/sqft
    • Tax assessed value: $768,999
    • Annual tax amount: $18,446
    • Date on market: 7/21/2026
    • Listing terms: Conventional
    • Ownership: Fee Simple w/ HO Assn.

    Price history

    DateEventPrice
    7/20/2026Sold$925,000+2.8%$232/sqft
    Source: MRED as distributed by MLS GRID #12649613 Report a problem
    5/16/2026Listed for sale$899,900+31.4%$226/sqft
    Source: MRED as distributed by MLS GRID #12649613 Report a problem
    5/17/2021Sold$685,000-2.1%$172/sqft
    Source: Public Record Report a problem
    2/4/2021Pending sale$699,900$176/sqft
    Source: Keller Williams Inspire #10977163 Report a problem
    2/3/2021Contingent$699,900$176/sqft
    Source: MRED as distributed by MLS GRID #10977163 Report a problem
    1/20/2021Listed for sale$699,900$176/sqft
    Source: Keller Williams #10960592 Report a problem
    12/31/2020Listing removed--
    Source: RE/MAX International Report a problem
    8/22/2020Price change$699,900-4%$176/sqft
    Source: REMAX All Pro - St Charles #10827714 Report a problem
    7/15/2020Listed for sale$729,000+389.3%$183/sqft
    Source: REMAX All Pro - St Charles #10782542 Report a problem
    6/29/2005Sold$149,000-3.9%$37/sqft
    Source: Public Record Report a problem
    2/28/2005Sold$155,000$39/sqft
    Source: Public Record Report a problem

    Public tax history

    YearProperty taxesTax assessment
    2025$18,447 +2.5%$256,333 +8.8%
    2024$17,999 -2.2%$235,648 +5.9%
    2023$18,406 -5.7%$222,495 -3.1%
    2022$19,524 +4%$229,590 +5.4%
    2021$18,770 +2.5%$217,745 +2%
    2020$18,318 +1.6%$213,560 +3.7%
    2019$18,037 -7.3%$206,000 -7%
    2018$19,448 +2.4%$221,552 +3.4%
    2017$18,999 -0.9%$214,246 +3%
    2016$19,166 $208,006 +2.3%
    2015-- $203,270 +3.3%
    2014-- $196,871 -2%
    2013-- $200,820 -2.7%
    2012-- $206,288 -7.4%
    2011-- $222,754 -6.4%
    2010-- $237,986 -1.6%
    2009-- $241,910 -8.9%
    2008-- $265,622 +6.5%
    2007-- $249,434 +79.5%
    2006-- $138,964 +2003.3%
    2005-- $6,607
    Find assessor info on the county website

    Neighborhood: 60510

    Nearby schools

    GreatSchools rating
    Schools provided by the listing agent
    • Elementary: Hoover Wood Elementary School
    • High: Batavia Sr High School
    • District: 101

    Source: MRED as distributed by MLS GRID. This data may not be complete. We recommend contacting the local school district to confirm school assignments for this home.

    Get a cash offer in 3 minutes
    Find out how much your home could sell for in as little as 3 minutes with a no-obligation cash offer.
    Estimated market value

    $927,000

    Get a cash offer in 3 minutes
    Find out how much your home could sell for in as little as 3 minutes with a no-obligation cash offer.
    Estimated market value

    $927,000