Skip main navigation
Sold for $1,255,000
  • $1,255,000

    1630 E Virginia Avenue, Denver, CO 80209

    4beds
    2,865sqft
    Single Family Residence
    Built in 1931
    3,210 Square Feet Lot
    $1,248,800 Zestimate®
    $438/sqft
    $6,047 Estimated rent

    Home value

    $1,248,800

    $1.19M - $1.32M

    $6,047/mo

    Zestimate® history
    Loading
    Loading...

    Owner options

    List your home for rent

    $6,047/mo

    Rent Zestimate®

    Find your next renter with Zillow Rental Manager. Plus, with online applications, you can quickly screen prospective tenants – for free.

    Learn more

    $6,047/mo

    Rent Zestimate®

    Refinance and save

    $5,818/mo

    Est. payment

    Refinancing to a lower rate could help reduce your monthly payments and save thousands over the life of the loan.

    See today's rates

    $5,818/mo

    Est. payment

    Explore your selling options

    Work with a Zillow partner agent

    Leverage their expertise and Zillow's premium Showcase listings to get your home seen by more buyers.

    Get started

    List with your own agent

    Get your home in front of millions of buyers by listing it on Zillow.

    Learn how to do it

    Sell it yourself

    Take full control of how buyers see your home on Zillow by listing For Sale by Owner (FSBO).

    List your home

    What's special

    Detached one-car garageStucco exterior
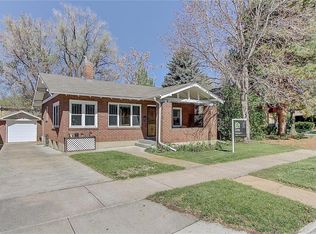
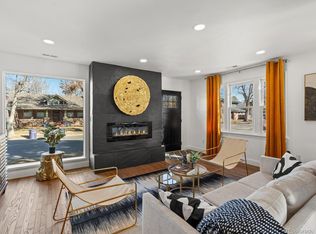
    Welcome to 1630 E Virginia Avenue, a compelling option for young professionals, couples, and small families seeking a well-maintained home one half block from one Denver’s most iconic neighborhoods, Wash Park. This updated 3+1 flex-bedroom, 4-bath home delivers 2,814 finished square feet with a layout designed for everyday comfort and effortless entertaining. Natural light fills the main level, where an inviting living area with a fireplace transitions to a spacious kitchen offering generous counter space and abundant cabinetry. All-new interior paint and new carpeting enhance the home’s fresh, turnkey appeal, while the thoughtful floor plan provides flexibility for a work-from-home setup, guest accommodations, or a growing household. Upstairs, the private areas are well proportioned, complementing the home’s traditional 1931 architecture and stucco exterior. One of the property’s most valuable features is its outdoor living environment. The home is complemented with an impressive built-in outdoor kitchen with a grill, refrigerator, and fireplace—an ideal setting for gatherings or unwinding after a day at the park. A detached one-car garage completes the property. With direct access to Washington Park, Old South Gaylord’s coffee shops and dining, and Cherry Creek North only minutes away, this address offers a rare opportunity to enjoy this sought-after location under $2M with no HOA.

    Zillow last checked:

    Listing updated:

    Listed by:

    Christine Nicholson 720-319-5591 cnicholson@livsothebysrealty.com,

    LIV Sotheby's International Realty,

    L. Elle Baker 678-462-7166,

    LIV Sotheby's International Realty

    Bought with:

    Sarah White, 100093413

    LIV Sotheby's International Realty

    Source: REcolorado as distributed by MLS GRID,MLS#: 7864032MLS Logo

    Facts & features

    Interior

    Bedrooms & bathrooms
    • Bedrooms: 4
    • Bathrooms: 4
    • Full bathrooms: 2
    • 3/4 bathrooms: 1
    • 1/2 bathrooms: 1
    • Main level bathrooms: 1
    • Main level bedrooms: 1
    Bedroom
    • Features: Primary Suite
    • Level: Upper
    Bedroom
    • Level: Main
    Bedroom
    • Level: Upper
    Bedroom
    • Description: Finished Basement Area Has Been Used As A Bedroom
    • Level: Basement
    Bathroom
    • Features: En Suite Bathroom
    • Level: Upper
    Bathroom
    • Level: Main
    Bathroom
    • Level: Upper
    Bathroom
    • Level: Basement
    Dining room
    • Level: Main
    Family room
    • Level: Main
    Kitchen
    • Level: Main
    Laundry
    • Level: Basement
    Living room
    • Level: Main
    Utility room
    • Level: Basement
    Heating
    • Hot Water
    Cooling
    • Air Conditioning-Room
    Appliances
    • Included: Dishwasher, Disposal, Dryer, Gas Water Heater, Microwave, Range, Range Hood, Refrigerator, Washer
    Features
    • Five Piece Bath, Granite Counters, High Ceilings, Open Floorplan, Primary Suite, Radon Mitigation System, Smoke Free, Vaulted Ceiling(s), Walk-In Closet(s)
    • Flooring: Carpet, Tile, Wood
    • Windows: Window Coverings
    • Basement: Finished,Full
    • Has fireplace: Yes
    • Fireplace features: Gas Log, Living Room
    Interior area
    • Total structure area: 2,865
    • Total interior livable area: 2,865 sqft
    • Finished area above ground: 1,938
    • Finished area below ground: 876

    Property

    Parking
    • Total spaces: 1
    • Parking features: Concrete
    • Garage spaces: 1
    Features
    • Levels: Two
    • Stories: 2
    • Patio & porch: Deck, Patio
    • Exterior features: Balcony, Barbecue, Gas Grill, Lighting, Rain Gutters
    Lot
    • Size: 3,210 sqft
    • Features: Level, Sprinklers In Front
    Details
    • Parcel number: 514220023
    • Zoning: U-SU-C
    • Special conditions: Standard

    Construction

    Type & style
    • Home type: SingleFamily
    • Architectural style: Chalet,Traditional
    • Property subtype: Single Family Residence
    Materials
    • Stucco
    • Foundation: Slab
    • Roof: Composition
    Condition
    • Year built: 1931

    Utilities & green energy

    • Sewer: Public Sewer
    • Water: Public

    Community & neighborhood

    Security
    • Security features: Smoke Detector(s), Video Doorbell
    Location
    • Region: Denver
    • Subdivision: Washington Park

    Other

    Other facts
    • Listing terms: Cash,Conventional,VA Loan
    • Ownership: Individual
    • Road surface type: Paved

    Price history

    DateEventPrice
    3/13/2026Sold$1,255,000-3.5%$438/sqft
    Source: REcolorado as distributed by MLS GRID #7864032 Report a problem
    2/17/2026Pending sale$1,300,000$454/sqft
    Source: REcolorado as distributed by MLS GRID #7864032 Report a problem
    11/28/2025Listed for sale$1,300,000+31.3%$454/sqft
    Source: REcolorado as distributed by MLS GRID #7864032 Report a problem
    2/16/2021Sold$990,000-1%$346/sqft
    Source: Public Record Report a problem
    12/31/2020Pending sale$999,900$349/sqft
    Source: Trelora Colorado #3289547 Report a problem
    11/12/2020Price change$999,900-8.3%$349/sqft
    Source: Trelora Colorado #3289547 Report a problem
    10/7/2020Price change$1,090,000-2.2%$380/sqft
    Source: Trelora Colorado #3289547 Report a problem
    9/10/2020Listed for sale$1,115,000+27.4%$389/sqft
    Source: Trelora Colorado #3289547 Report a problem
    9/23/2019Sold$875,000-2.2%$305/sqft
    Source: Public Record Report a problem
    7/19/2019Pending sale$895,000$312/sqft
    Source: KENTWOOD REAL ESTATE DTC, LLC #2650308 Report a problem
    6/27/2019Price change$895,000-4.3%$312/sqft
    Source: Re/Max Urban Properties #7199711 Report a problem
    5/15/2019Price change$935,000-3.1%$326/sqft
    Source: Re/Max Urban Properties #7199711 Report a problem
    4/17/2019Price change$965,000-2.4%$337/sqft
    Source: Re/Max Urban Properties #7199711 Report a problem
    3/23/2019Listed for sale$989,000+45.7%$345/sqft
    Source: Re/Max Urban Properties #7199711 Report a problem
    7/17/2010Listing removed$679,000$237/sqft
    Source: Preferred Properties #828052 Report a problem
    11/11/2009Price change$679,000-2.9%$237/sqft
    Source: Preferred Properties #828052 Report a problem
    10/4/2009Price change$699,000-2.8%$244/sqft
    Source: Preferred Properties #828052 Report a problem
    8/26/2009Listed for sale$719,000$251/sqft
    Source: Preferred Properties #828052 Report a problem

    Public tax history

    YearProperty taxesTax assessment
    2024$5,956 +21.3%$76,870 -4.3%
    2023$4,911 +3.6%$80,320 +30.1%
    2022$4,741 +20.3%$61,750 -2.8%
    2021$3,941 +14.9%$63,530 +19.6%
    2020$3,431 -5.9%$53,118 +10.9%
    2019$3,648 $47,908 +1.6%
    2018$3,648 +0.3%$47,150
    2017$3,637 -12.9%$47,150 -11.8%
    2016$4,176 +6.1%$53,450
    2015$3,938 0%$53,450 +12.7%
    2014$3,939 +10.2%$47,410
    2013$3,575 +17.9%$47,410 +11.5%
    2012$3,032 +9.7%$42,520 +0.5%
    2011$2,764 +2.2%$42,318 +1.9%
    2010$2,704 -5.6%$41,510
    2009$2,863 -0.2%$41,510 -3.2%
    2008$2,868 +15.6%$42,870
    2007$2,482 +1.1%$42,870 +15.6%
    2006$2,454 +2.3%$37,070
    2005$2,399 $37,070

    Find assessor info on the county website

    Neighborhood: Washington Park

    Nearby schools

    GreatSchools rating
    Schools provided by the listing agent
    • Elementary: Steele
    • Middle: Merrill
    • High: South
    • District: Denver 1

    Source: REcolorado as distributed by MLS GRID. This data may not be complete. We recommend contacting the local school district to confirm school assignments for this home.

    Get a cash offer in 3 minutes
    Find out how much your home could sell for in as little as 3 minutes with a no-obligation cash offer.
    Estimated market value
    $1,248,800
    Get a cash offer in 3 minutes
    Find out how much your home could sell for in as little as 3 minutes with a no-obligation cash offer.
    Estimated market value
    $1,248,800