Skip main navigation
Off market
  • $2,370,700

    511 S Gilpin St, Denver, CO 80209

    3beds
    3baths
    2,592sqft
    SingleFamily
    Built in 1934
    6,518 Square Feet Lot
    $2,370,700 Zestimate®
    $915/sqft
    $5,450 Estimated rent

    Home value

    $2,370,700

    $2.02M - $2.77M

    $5,450/mo

    Zestimate® history
    Loading
    Loading...

    Owner options

    List your home for rent

    $5,450/mo

    Rent Zestimate®

    Find your next renter with Zillow Rental Manager. Plus, with online applications, you can quickly screen prospective tenants – for free.

    Learn more

    $5,450/mo

    Rent Zestimate®

    Refinance and save

    $10,991/mo

    Est. payment

    Refinancing to a lower rate could help reduce your monthly payments and save thousands over the life of the loan.

    See today's rates

    $10,991/mo

    Est. payment

    Explore your selling options

    Work with a Zillow partner agent

    Leverage their expertise and Zillow's premium Showcase listings to get your home seen by more buyers.

    Get started

    List with your own agent

    Get your home in front of millions of buyers by listing it on Zillow.

    Learn how to do it

    Sell it yourself

    Take full control of how buyers see your home on Zillow by listing For Sale by Owner (FSBO).

    List your home

    What's special

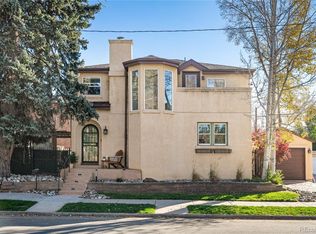
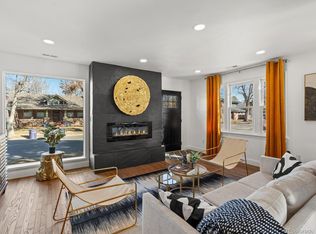
    Create your dream lifestyle one block from Denver's treasured Washington Park. Move in ready home with fresh paint, gleaming hardwoods, newer windows, mature trees and three large bedrooms with en suites. This house stands out with a large master bedroom addition and open floor plan. You will feel welcomed by friendly neighbors , enjoy walks to Gaylord Street, watch the sunset over Smith Lake after work, and be in Cherry Creek for dining and shopping in less than 5 minutes. Options galore: move-in, renovate, pop the top, or scrape to build new construction. Solid bones make this an ideal pop-top, see concept drawings by a professional architect to help visualize unlimited options for this property. Marketing period is May 11th to May 23rd with open houses on both weekends, seller reviewing offers on May 23rd. Please note, there is a small easement on the southwest corner of the property owned by Xcel. Take your time and you will fall in love with everything this property has to offer.

    This property is off market, which means it's not currently listed for sale or rent on Zillow. This may be different from what's available on other websites or public sources.
    Facts & features

    Interior

    Bedrooms & bathrooms
    • Bedrooms: 3
    • Bathrooms: 3
    Heating
    • Forced air, Gas
    Cooling
    • Central
    Appliances
    • Included: Dishwasher, Dryer, Range / Oven, Refrigerator, Washer
    Features
    • Open Floor Plan, Master Bath, Master Suite, Smoke Free, Fully Furnished, Game Room, Exterior Basement Entrance, Utility Sink, Heated Basement
    • Flooring: Tile, Carpet, Hardwood
    • Basement: Finished
    Interior area
    • Total interior livable area: 2,592 sqft

    Property

    Parking
    • Total spaces: 1
    • Parking features: Garage - Detached
    Features
    • Exterior features: Brick
    Lot
    • Size: 6,518 sqft
    Details
    • Parcel number: 0514220021000

    Construction

    Type & style
    • Home type: SingleFamily
    • Architectural style: Traditional
    Condition
    • Year built: 1934

    Utilities & green energy

    • Sewer: Public
    • Water: Public

    Community & neighborhood

    Location
    • Region: Denver

    Other

    Other facts
    • Exterior Features: Garden Area, Fence, Maintenance Free Exterior, Yard
    • Structural Style: Ranch/1 Story
    • School District: Denver 1
    • Roof: Unknown
    • Construction Methods: Frame, Brick
    • Kitchen Appliances: Smoke Alarm, Disposal
    • Interior Features: Open Floor Plan, Master Bath, Master Suite, Smoke Free, Fully Furnished, Game Room, Exterior Basement Entrance, Utility Sink, Heated Basement
    • Sewer: Public
    • Water Source: Public
    • Construction Materials: Brick
    • Architectural Style: Traditional

    Price history

    DateEventPrice
    6/29/2017Sold$760,000+1.3%$293/sqft
    Source: Public Record Report a problem
    5/11/2017Listed for sale$750,000$289/sqft
    Source: LIVE URBAN REAL ESTATE #9398685 Report a problem

    Public tax history

    YearProperty taxesTax assessment
    2024$9,790 +71.6%$214,930 +65%
    2023$5,706 +3.5%$130,260 +81.5%
    2022$5,514 +22.7%$71,750 -2.9%
    2021$4,493 +2.9%$73,890 +22%
    2020$4,367 +4.9%$60,553 -0.7%
    2019$4,161 $60,977 +13.4%
    2018$4,161 +0.3%$53,790
    2017$4,149 +20.3%$53,790 +3.2%
    2016$3,449 +20.2%$52,110
    2015$2,870 0%$52,110 +22.6%
    2014$2,871 -3.5%$42,510
    2013$2,976 -3.7%$42,510 -2%
    2012$3,092 +10.6%$43,360
    2011$2,796 +2.2%$43,360 +3.3%
    2010$2,735 +30.5%$41,990
    2009$2,096 -0.2%$41,990 +6.7%
    2008$2,099 +28.8%$39,340
    2007$1,630 -23.8%$39,340 +21.8%
    2006$2,138 +17.9%$32,300
    2005$1,814 +47%$32,300 +11.6%
    2003$1,234 -29.4%$28,940 -2.8%
    2002$1,748 $29,760 +30.9%
    2001-- $22,740

    Find assessor info on the county website

    Neighborhood: Washington Park

    Nearby schools

    GreatSchools rating
    Schools provided by the listing agent
    • Elementary: Steele
    • Middle: Merrill
    • High: South
    • District: Denver 1

    Source: The MLS. This data may not be complete. We recommend contacting the local school district to confirm school assignments for this home.

    Get a cash offer in 3 minutes
    Find out how much your home could sell for in as little as 3 minutes with a no-obligation cash offer.
    Estimated market value
    $2,370,700
    Get a cash offer in 3 minutes
    Find out how much your home could sell for in as little as 3 minutes with a no-obligation cash offer.
    Estimated market value
    $2,370,700