Welcome to your opportunity to live on iconic Monument Ave in the heart of the Fan District!! This charming condo offers the perfect blend of character and comfort, as well as incredible walkability. Situated on the first level at the rear of the building, this unit provides a quieter, more private setting. Enjoy outdoor living with a covered porch just off of the kitchen-perfect for morning coffee, a cafe table, or a cozy seating space. Inside, features two nicely sized bedrooms connected by a refreshed Jack and Jill bathroom. The open living area allows space for both relaxing and dining, creating a warm and functional layout. The kitchen has been updated with painted white cabinets, tile backsplash, new range and refrigerator and offers a pantry as well as abundant counter space. Additional features include 9 ft ceilings, hardwood flooring, interior freshly painted, newer stackable washer and dryer, secured storage in basement of the building, and a parking pass for the adjacent lot. All of this just steps from restaurants, shops, museums, and everything that the Fan is known for. Come see why this condo and location are truly special!!
Sold for $284,950
$284,950
1630 Monument Ave #U5, Richmond, VA 23220
2beds
897sqft
Condominium
Built in 1925
-- sqft lot
$291,100 Zestimate®
$318/sqft
$1,785 Estimated rent
Home value
$291,100
$262,000 - $323,000
$1,785/mo
Zestimate® history
Owner options
List your home for rent
$1,785/mo
Rent Zestimate®
Find your next renter with Zillow Rental Manager. Plus, with online applications, you can quickly screen prospective tenants – for free.
$1,785/mo
Rent Zestimate®
Refinance and save
$2,296/mo
Est. payment
Refinancing to a lower rate could help reduce your monthly payments and save thousands over the life of the loan.
$2,296/mo
Est. payment
Explore your selling options
Work with a Zillow partner agent
Leverage their expertise and Zillow's premium Showcase listings to get your home seen by more buyers.
Get startedList with your own agent
Get your home in front of millions of buyers by listing it on Zillow.
Learn how to do itSell it yourself
Take full control of how buyers see your home on Zillow by listing For Sale by Owner (FSBO).
List your homeWhat's special
Zillow last checked:
Listing updated:
Listed by:
Katie Stiles 804-317-7528,
Joyner Fine Properties,
John Daylor 804-612-0190,
Joyner Fine Properties
Bought with:
Coleen Butler Rodriguez, 0225240251
The Steele Group
Source: CVRMLS,MLS#: 2533382 Originating MLS: Central Virginia Regional MLS
Originating MLS: Central Virginia Regional MLSFacts & features
Interior
Bedrooms & bathrooms
- Bedrooms: 2
- Bathrooms: 1
- Full bathrooms: 1
Primary bedroom
- Description: Hardwoods, Ceiling Fan, Closet
- Level: First
- Dimensions: 12.0 x 11.0
Bedroom 2
- Description: Hardwoods, Ceiling Fan, Closet
- Level: First
- Dimensions: 12.0 x 11.0
Other
- Description: Tub & Shower
- Level: First
Kitchen
- Description: HW, Stainless Steel App's,Access to Covered Porch
- Level: First
- Dimensions: 12.0 x 7.0
Laundry
- Description: Stack Washer and Dryer
- Level: First
- Dimensions: 0 x 0
Living room
- Description: Hardwoods, Dining Space, Ceiling Fan
- Level: First
- Dimensions: 17.0 x 13.0
Heating
- Electric, Heat Pump
Cooling
- Central Air, Heat Pump
Appliances
- Included: Washer/Dryer Stacked, Dishwasher, Electric Cooking, Disposal, Microwave, Refrigerator, Smooth Cooktop, Water Heater, Central Water Heater
- Laundry: Washer Hookup, Dryer Hookup, Stacked
Features
- Bedroom on Main Level, Ceiling Fan(s), Dining Area, Granite Counters, High Ceilings, High Speed Internet, Pantry, Wired for Data, Window Treatments
- Flooring: Ceramic Tile, Wood
- Windows: Window Treatments
- Basement: Storage Space
- Attic: None
Interior area
- Total interior livable area: 897 sqft
- Finished area above ground: 897
- Finished area below ground: 0
Property
Parking
- Parking features: Off Street, On Street
- Has uncovered spaces: Yes
Features
- Levels: One
- Stories: 1
- Patio & porch: Rear Porch, Porch
- Exterior features: Porch, Storage
- Pool features: None
- Fencing: None
Lot
- Size: 892 Square Feet
Details
- Parcel number: W0000735061
- Zoning description: R-6
Construction
Type & style
- Home type: Condo
- Architectural style: Mid Rise
- Property subtype: Condominium
- Attached to another structure: Yes
Materials
- Brick
- Roof: Flat
Condition
- Resale
- New construction: No
- Year built: 1925
Utilities & green energy
- Sewer: Public Sewer
- Water: Public
Community & HOA
Community
- Features: Common Grounds/Area, Home Owners Association, Storage Facilities
- Security: Controlled Access, Smoke Detector(s)
- Subdivision: None
HOA
- Has HOA: Yes
- Services included: Association Management, Hot Water, Maintenance Structure, Sewer, Trash, Water
- HOA fee: $500 monthly
Location
- Region: Richmond
Financial & listing details
- Price per square foot: $318/sqft
- Tax assessed value: $215,000
- Annual tax amount: $2,580
- Date on market: 2/22/2026
- Ownership: Individuals
- Ownership type: Sole Proprietor
Price history
| Date | Event | Price |
|---|---|---|
| 2/24/2026 | Sold | $284,950$318/sqft |
Source:  CVRMLS #2533382 Report a problem CVRMLS #2533382 Report a problem | ||
| 1/23/2026 | Pending sale | $284,950$318/sqft |
Source: CVRMLS #2533382 Report a problem | ||
| 1/21/2026 | Listed for sale | $284,950+46.1%$318/sqft |
Source: CVRMLS #2533382 Report a problem | ||
| 11/30/2018 | Sold | $195,000$217/sqft |
Source: Public Record Report a problem | ||
| 10/29/2018 | Pending sale | $195,000$217/sqft |
Source: Keller Williams Realty Richmond West #1828856 Report a problem | ||
| 10/23/2018 | Price change | $195,000-2.5%$217/sqft |
Source: Keller Williams Realty Richmond West #1828856 Report a problem | ||
| 8/10/2018 | Listed for sale | $199,950-3.8%$223/sqft |
Source: Keller Williams Realty #1828856 Report a problem | ||
| 5/16/2014 | Listing removed | $207,950$232/sqft |
Source: Christopher Small #1410321 Report a problem | ||
| 4/17/2014 | Listed for sale | $207,950+4%$232/sqft |
Source: Christopher Small #1410321 Report a problem | ||
| 9/24/2008 | Sold | $199,950$223/sqft |
Source: Public Record Report a problem | ||
Public tax history
| Year | Property taxes | Tax assessment |
|---|---|---|
| 2025 | $2,580 | $215,000 |
| 2024 | $2,580 | $215,000 |
| 2023 | $2,580 | $215,000 |
| 2022 | $2,580 | $215,000 |
| 2021 | $2,580 +2.9% | $215,000 +2.9% |
| 2020 | $2,508 | $209,000 |
| 2019 | $2,508 +7.7% | $209,000 +7.7% |
| 2018 | $2,328 +148.7% | $194,000 +3.7% |
| 2017 | $936 | $187,000 |
| 2016 | $936 | $187,000 |
| 2015 | $936 | $187,000 +3.9% |
| 2014 | $936 | $180,000 |
| 2013 | -- | $180,000 -1.6% |
| 2012 | -- | $183,000 -2.7% |
| 2011 | -- | $188,000 |
| 2010 | -- | $188,000 -1.1% |
| 2009 | -- | $190,000 |
Find assessor info on the county website
Neighborhood: The Fan
Nearby homes
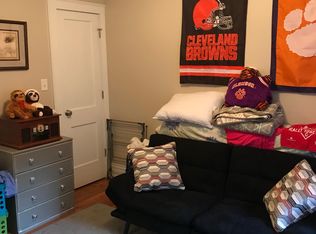
- $317,9002 bd2 ba1k sqft1630 Monument Ave #U9, Richmond, VA 23220Off Market
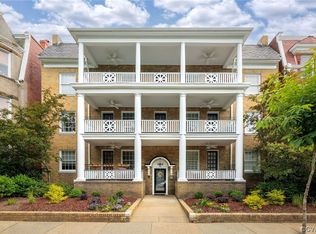
- $290,0002 bd1 ba897 sqft1630 Monument Ave #U18, Richmond, VA 23220Sold
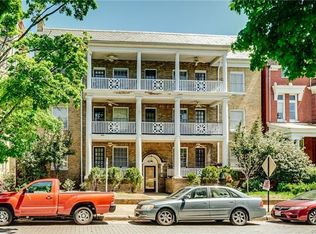
- $305,2002 bd2 ba904 sqft1630 Monument Ave #U15, Richmond, VA 23220Off Market
- $295,3002 bd2 ba904 sqft1630 Monument Ave #U3, Richmond, VA 23220Off Market
- $70,0006.89 Acres0 Rougemont Rd #13, Rougemont, NC 27572Sold
- $2,006,7007 bd5 ba4.6k sqft1643 Monument Ave, Richmond, VA 23220Off Market
- $1,169,7004 bd5 ba3.7k sqft413 N Allen Ave, Richmond, VA 23220Off Market
- $1,317,5004 bd4 ba3.8k sqft1637 Monument Ave, Richmond, VA 23220Sold
Nearby schools
GreatSchools rating
- 7/10William Fox Elementary SchoolGrades: PK-5Distance: 0.4 mi
- 1/10Binford Middle SchoolGrades: 6-8Distance: 0.3 mi
- 4/10Thomas Jefferson High SchoolGrades: 9-12Distance: 1.9 mi
Schools provided by the listing agent
- Elementary: Fox
- Middle: Dogwood
- High: Thomas Jefferson
Source: CVRMLS. This data may not be complete. We recommend contacting the local school district to confirm school assignments for this home.
Get a cash offer in 3 minutes
Find out how much your home could sell for in as little as 3 minutes with a no-obligation cash offer.
Estimated market value
$291,100
Get a cash offer in 3 minutes
Find out how much your home could sell for in as little as 3 minutes with a no-obligation cash offer.
Estimated market value
$291,100
- Virginia
- Richmond City
- Richmond
- 23220
- The Fan
- 1630 Monument Ave Unit U5
Nearby cities
Nearby neighborhoods
Nearby zip codes
Other Richmond Topics
