Welcome to your dream home nestled in the heart of Buckeye's coveted Sienna Hills community! This stunning residence is situated on a peaceful corner lot within a charming cul-de-sac, promising to leave a lasting impression. This meticulously maintained 3-bedroom, 2.5-bathroom gem, complete with a den, effortlessly combines opulent living, contemporary conveniences, and an active community lifestyle. Upon entering this expansive abode, you'll immediately be embraced by its welcoming and open floor plan. An abundance of natural light fills the main living area, creating a warm and inviting ambiance. The kitchen, fit for a culinary connoisseur and entertainer alike, stands as a true masterpiece with its granite countertops, 5-burner gas cooktop, double wall ovens, spacious center island, an oversized walk-in pantry. The master suite serves as a tranquil sanctuary, featuring a generously-sized walk-in closet and an en-suite bathroom that epitomizes luxury. Two additional bedrooms and a den offer ample space for family, guests, or the ideal home office. While the home could potentially be converted into a 5-bedroom layout, it is currently configured differently. Recent updates by the seller include fresh exterior paint in 2022 and interior paint in 2020, ensuring a modern and well-maintained appearance. The owned solar helps keep the electric bills low during the hot summer months! Stepping outside, you'll discover a true resort-style backyard oasis. The covered patio is perfect for alfresco dining, while the meticulously manicured landscaping and outdoor kitchen area transform this backyard into a haven for outdoor enthusiasts. The outdoor kitchen boasts a 36" gas grill with side burners, a beer mister, a 55" TV, an ice chest, and ample storage. The separate bar area features a built-in fridge and a table-top fire pit, ideal for savoring sunsets with a drink in hand. Take a refreshing dip in the sparkling pool, all while catching your favorite sports game on the 65" TV strategically positioned for simultaneous swimming and watching. Park your RV or other outdoor toys behind your RV gate on the south side of your house! The western-facing backyard treats you to breathtaking desert sunsets behind the picturesque White Tank Mountains. Living in proximity to the Verrado community affords access to a wide array of amenities, including parks, walking trails, golf courses, and community grills. The Sienna Hills community also boasts its own inviting pool. Enjoy the charm of a close-knit neighborhood while remaining just a short drive from Buckeye's abundant shopping, dining, and entertainment options. Don't let this opportunity slip away to make this your forever home!
Sold for $690,000
Street View
$690,000
1630 N 214TH Lane, Buckeye, AZ 85396
3beds
3,024sqft
Single Family Residence
Built in 2014
7,327 Square Feet Lot
$618,900 Zestimate®
$228/sqft
$3,428 Estimated rent
Home value
$618,900
$588,000 - $650,000
$3,428/mo
Zestimate® history
Owner options
List your home for rent
$3,428/mo
Rent Zestimate®
Find your next renter with Zillow Rental Manager. Plus, with online applications, you can quickly screen prospective tenants – for free.
$3,428/mo
Rent Zestimate®
Refinance and save
$4,085/mo
Est. payment
Refinancing to a lower rate could help reduce your monthly payments and save thousands over the life of the loan.
$4,085/mo
Est. payment
Explore your selling options
Work with a Zillow partner agent
Leverage their expertise and Zillow's premium Showcase listings to get your home seen by more buyers.
Get startedList with your own agent
Get your home in front of millions of buyers by listing it on Zillow.
Learn how to do itSell it yourself
Take full control of how buyers see your home on Zillow by listing For Sale by Owner (FSBO).
List your homeWhat's special
Golf coursesCovered patioAlfresco diningTable-top fire pitIce chestOutdoor kitchenMeticulously manicured landscaping
Zillow last checked:
Listing updated:
Listed by:
Kelly Cook 480-442-9868,
Real Broker,
Matthew Taylor 602-501-3775,
Real Broker
Bought with:
Brandon Howe, BR532588000
Howe Realty
Cameron Buettner, SA702615000
Howe Realty
Source: ARMLS,MLS#: 6614319
Facts & features
Interior
Bedrooms & bathrooms
- Bedrooms: 3
- Bathrooms: 3
- Full bathrooms: 2
- 1/2 bathrooms: 1
Heating
- Electric
Cooling
- Central Air, Ceiling Fan(s), Programmable Thmstat
Appliances
- Included: Dryer, Washer, Water Softener Owned, Reverse Osmosis, Refrigerator, Built-in Microwave, Dishwasher, Disposal, Gas Range, Gas Oven, Gas Cooktop
- Laundry: Inside
Features
- Pantry, Smart Home, Granite Counters, Double Vanity, Upstairs, Breakfast Bar, Kitchen Island, Full Bth Master Bdrm, Separate Shwr & Tub
- Flooring: Carpet, Tile
- Windows: Solar Screens, Double Pane Windows
- Has basement: No
- Has fireplace: No
Interior area
- Total structure area: 3,024
- Total interior livable area: 3,024 sqft
Property
Parking
- Total spaces: 3
- Parking features: RV Gate, Garage Door Opener, Direct Access, Side Vehicle Entry, Golf Cart Garage
- Garage spaces: 3
Features
- Stories: 2
- Patio & porch: Covered, Patio
- Exterior features: Misting System, Storage, Built-in Barbecue
- Has private pool: Yes
- Spa features: None
- Fencing: Block,Wrought Iron
- Has view: Yes
- View description: Mountain(s)
- Waterfront features: Wash
Lot
- Size: 7,327 Square Feet
- Features: Sprinklers In Rear, Sprinklers In Front, Corner Lot, Cul-De-Sac, Grass Back, Auto Timer H2O Front, Natural Desert Front, Auto Timer H2O Back
Details
- Parcel number: 50261210
Construction
Type & style
- Home type: SingleFamily
- Architectural style: Ranch
- Property subtype: Single Family Residence
Materials
- Stucco, Wood Frame, Painted
- Roof: Tile
Condition
- Year built: 2014
Details
- Builder name: Richmond American Homes
Utilities & green energy
- Sewer: Public Sewer
- Water: City Water
Green energy
- Energy efficient items: Solar Panels
Community & HOA
Community
- Features: Pool, Golf, Community Spa, Near Bus Stop, Community Media Room, Tennis Court(s), Playground, Biking/Walking Path, Fitness Center
- Security: Fire Sprinkler System
- Subdivision: SIENNA HILLS
HOA
- Has HOA: Yes
- Services included: Maintenance Grounds
- HOA fee: $102 monthly
- HOA name: Sienna Hills Comm
- HOA phone: 602-437-4777
Location
- Region: Buckeye
Financial & listing details
- Price per square foot: $228/sqft
- Tax assessed value: $496,600
- Annual tax amount: $3,567
- Date on market: 10/7/2023
- Cumulative days on market: 5 days
- Listing terms: Cash,Conventional,FHA,VA Loan
- Ownership: Fee Simple
Price history
| Date | Event | Price |
|---|---|---|
| 11/9/2023 | Sold | $690,000-1.4%$228/sqft |
Source:  ARMLS #6614319 Report a problem ARMLS #6614319 Report a problem | ||
| 10/12/2023 | Pending sale | $700,000$231/sqft |
Source: ARMLS #6614319 Report a problem | ||
| 10/7/2023 | Listed for sale | $700,000+133.3%$231/sqft |
Source: ARMLS #6614319 Report a problem | ||
| 1/30/2018 | Sold | $300,000-3.4%$99/sqft |
Source: ARMLS #5648137 Report a problem | ||
| 10/16/2017 | Price change | $310,500-1%$103/sqft |
Source: West USA Realty #5648137 Report a problem | ||
| 8/25/2017 | Listed for sale | $313,500+7.9%$104/sqft |
Source: West USA Realty #5648137 Report a problem | ||
| 10/30/2014 | Sold | $290,485$96/sqft |
Source: Public Record Report a problem | ||
| 10/7/2014 | Listed for sale | $290,485$96/sqft |
Source: Richmond American Homes Report a problem | ||
Public tax history
| Year | Property taxes | Tax assessment |
|---|---|---|
| 2025 | $2,748 +3.9% | $49,660 -2% |
| 2024 | $2,645 -21% | $50,670 +92.3% |
| 2023 | $3,349 -6.1% | $26,356 -15% |
| 2022 | $3,567 +2% | $31,010 +6.3% |
| 2021 | $3,497 +5.1% | $29,160 +9% |
| 2020 | $3,328 +4.7% | $26,750 +4.5% |
| 2019 | $3,180 | $25,600 -0.7% |
| 2018 | $3,180 +21.7% | $25,770 +2.3% |
| 2017 | $2,612 +10.6% | $25,200 +1.7% |
| 2016 | $2,362 +712.6% | $24,780 +8.4% |
| 2015 | $291 | $22,870 +1091.1% |
| 2014 | -- | $1,920 |
Find assessor info on the county website
Neighborhood: 85396
Nearby homes
- $529,7003 bd3 ba3.1k sqft1630 W 214th Ln, Buckeye, AZ 85396Off Market

- $548,9003 bd3 ba2.2k sqft1644 N 214th Ln, Buckeye, AZ 85396Sold
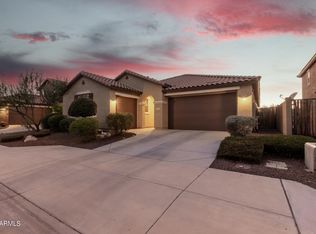
- $500,5005 bd3 ba3k sqft1658 N 214th Ln, Buckeye, AZ 85396Off Market
- $520,4004 bd2 ba2.3k sqft1674 N 214th Ln, Buckeye, AZ 85396Off Market
- $690,0005 bd4 ba3k sqft1657 N 214th Ln, Buckeye, AZ 85396Sold
- $491,800-- bd4 ba2.9k sqft1673 N 214th Ln, Buckeye, AZ 85396Off Market
- $495,0004 bd4 ba3.2k sqft1686 N 214th Ln, Buckeye, AZ 85396Sold
- $571,100-- bd3 ba2.5k sqft1624 N 214th Ave, Buckeye, AZ 85396Off Market
Nearby schools
GreatSchools rating
- 5/10John S McCain III Elementary SchoolGrades: PK-8Distance: 5 mi
Schools provided by the listing agent
- Elementary: Tartesso Elementary School
- Middle: Verrado Middle School
- High: Tonopah Valley High School
- District: Saddle Mountain Unified School District
Source: ARMLS. This data may not be complete. We recommend contacting the local school district to confirm school assignments for this home.
Get a cash offer in 3 minutes
Find out how much your home could sell for in as little as 3 minutes with a no-obligation cash offer.
Estimated market value
$618,900
Get a cash offer in 3 minutes
Find out how much your home could sell for in as little as 3 minutes with a no-obligation cash offer.
Estimated market value
$618,900
- Arizona
- Maricopa County
- Buckeye
- 85396
- 1630 N 214TH Lane
Nearby cities
Nearby neighborhoods
Nearby zip codes
Other Buckeye Topics
