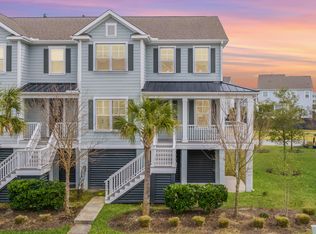
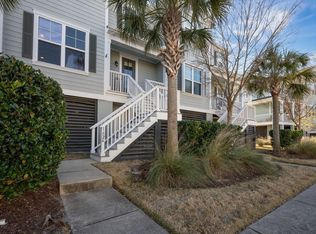
Enjoy resort-style amenities and effortless Lowcountry living in this upgraded end-unit townhome on a double lot in desirable Oyster Point! 1630 Prince Edward Street offers 4 bedrooms, 3 bathrooms, and 2,266 square feet of flexible living space, an elevator shaft that could service all three levels if desired, and a spacious drive-under garage accommodating up to three cars plus additional storage. Interior upgrades include hardwood flooring and plantation shutters throughout.A welcoming front porch opens to a light-filled foyer and expansive great room featuring a gas log fireplace and generous dining area. The open-concept layout flows seamlessly into the well-appointed kitchen, complete with counter-height seating, granite countertops, shaker-style white cabinetry, a separate pantry and stainless steel appliances including a gas range. Off of the kitchen is a guest bedroom featuring a large walk-in closet with extra storage space and a full ensuite bath with subway tile shower and glass enclosure. The screened porch extends the living space outdoors--perfect for entertaining or enjoying a quiet sunrise--while the adjacent deck with gas hookup creates an ideal grilling setup. Upstairs, the sprawling primary suite has multiple walk-in closets and serves as a private retreat with a separate sitting area. The primary ensuite bath includes a double vanity, jetted tub, tiled shower with glass enclosure, and a separate water closet. Two additional nicely sized bedrooms are on this level, each with a ceiling fan/light and excellent closet space. A hall bath with tub/shower combo and a convenient laundry closet round out the second floor living space. Each floor also includes a large storage closet, thoughtfully designed to accommodate a future elevator if desired. The ground level features a drive-under garage with two bays and tandem parking for up to three vehicles. The garage has a utility sink and the louvered panels have been lined with clear plastic sheeting to maintain a cleaner space for storage or a workshop. This end unit boasts a large 0.1 acre lot with all lawns and landscaping maintained by the HOA--truly a lock & leave property! Annual pressure washing, termite bond, and irrigation also covered by HOA dues. Oyster Point residents enjoy exceptional amenities, including a resort-style pool, playground, two-story clubhouse, fitness center, and multi-use courts for tennis, basketball, and pickleball. The marshfront pavilion, complete with picnic areas, fire pit, and gathering spaces, provides a scenic setting for relaxation. Additional features include kayak and paddleboard storage, as well as a community dock for fishing, crabbing, or taking in stunning Lowcountry sunsets. Ideally located just minutes from the beaches of Isle of Palms and Sullivan's Island, as well as top-rated schools, shopping, dining, and historic downtown Charleston, 1630 Prince Edward Street offers the perfect blend of lifestyle and convenience!
Closed
Zillow last checked:
Listing updated:
Bought with:
Carolina One Real Estate
Source: CTMLS,MLS#: 26009186
Price history
| Date | Event | Price |
|---|---|---|
| 6/25/2026 | Sold | $860,000-1.7%$380/sqft |
Source:  CTMLS #26009186 Report a problem CTMLS #26009186 Report a problem | ||
| 5/11/2026 | Price change | $875,000-0.6%$386/sqft |
Source: CTMLS #26009186 Report a problem | ||
| 4/23/2026 | Price change | $880,000-2.2%$388/sqft |
Source: CTMLS #26009186 Report a problem | ||
| 4/1/2026 | Listed for sale | $900,000+72.5%$397/sqft |
Source: CTMLS #26009186 Report a problem | ||
| 10/31/2018 | Sold | $521,725$230/sqft |
Source: Public Record Report a problem | ||
Nearby homes
- $698,1003 bd3 ba1.9k sqft1634 Prince Edward St, Mount Pleasant, SC 29466Off Market
- $835,0004 bd3 ba2.2k sqft1626 Prince Edward St, Mount Pleasant, SC 29466Sold
- $702,1003 bd3 ba1.9k sqft1636 Prince Edward St, Mount Pleasant, SC 29466Off Market
- $765,0003 bd3 ba1.9k sqft1624 Prince Edward St, Mount Pleasant, SC 29466Sold
Get a cash offer in 3 minutes
Find out how much your home could sell for in as little as 3 minutes with a no-obligation cash offer.
Estimated market value
$864,600
