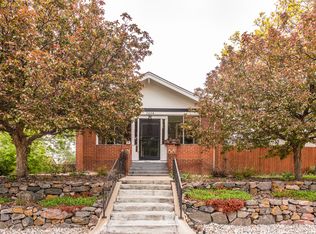
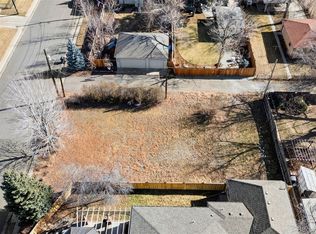
Unique opportunity to build your custom dream home on this beautiful oversized 3 lot premium site in the much desired Platt Park Neighborhood with incredible Mountain views. This amazing and rare lot is huge at 9360 square feet with 75 feet of frontage. It also has a private backyard with mature landscaping...must see! Buyer can explore the potential for a future guest dwelling or ADU (verify with the City of Denver). This 3 bedroom and 2 bath house is in great condition and easy to rent out while you go through the city planning process. There is original charm with modern updates including refinished hickory flooring, stainless steel appliances, newer HVAC and updated windows. The basement has a large living area plus a en suite bathroom that is connected to the bedroom.
Enjoy the best of Denver living with lush parks like Wash Park and Harvard Gulch Park just moments away, as well as the vibrant dining and boutiques of Platt Park/ South Pearl Street, SODO, and AdventHealth Porter Hospital. Quick access to the Light Rail, Mountains and I-25, DU Campus, and Downtown Denver keeps everything you love within easy reach. Homes in this location continue to appreciate.
Lot/land
Price cut: $20K (10/8)
$725,000
1630 S Lafayette Street, Denver, CO 80210
--beds
--baths
9,360Square Feet
Improved Land
Built in ----
9,360 Square Feet Lot
$683,800 Zestimate®
$--/sqft
$-- HOA
What's special
- 56 days
- 208
- 17
Zillow last checked:
Listing updated:
Listed by:
Brian Friedman 303-819-4909 brian.friedman@cbrealty.com,
Coldwell Banker Global Luxury Denver
Source: REcolorado as distributed by MLS GRID,MLS#: 3198094
Facts & features
Property
Parking
- Total spaces: 1
- Parking features: Garage - Attached
- Attached garage spaces: 1
Features
- Fencing: Full
- Has view: Yes
- View description: Mountain(s)
Lot
- Size: 9,360 Square Feet
- Features: Landscaped, Level, Many Trees
Details
- Parcel number: 523313004
- Zoning: U-SU-C
- Special conditions: Standard
Utilities & green energy
- Sewer: Public Sewer
- Water: Public
- Utilities for property: Electricity Connected, Natural Gas Connected
Community & HOA
Community
- Subdivision: Platt Park
HOA
- Has HOA: No
Location
- Region: Denver
Financial & listing details
- Tax assessed value: $698,700
- Annual tax amount: $3,573
- Date on market: 8/20/2026
- Listing terms: 1031 Exchange,Cash,Conventional,Jumbo
- Exclusions: None
- Ownership: Corporation/Trust
- Electric utility on property: Yes
- Road surface type: Paved
Estimated market value
$683,800
$629,000 - $745,000
Not available
Price history
| Date | Event | Price |
|---|---|---|
| 10/8/2026 | Price change | $725,000-2.7% |
Source:  REcolorado as distributed by MLS GRID #3198094 Report a problem REcolorado as distributed by MLS GRID #3198094 Report a problem | ||
| 9/22/2026 | Price change | $745,000-3.2% |
Source: REcolorado as distributed by MLS GRID #5962160 Report a problem | ||
| 8/20/2026 | Listed for sale | $770,000-3.1% |
Source: REcolorado as distributed by MLS GRID #3198094 Report a problem | ||
| 1/29/2026 | Listing removed | $3,500 |
Source: Zillow Rentals Report a problem | ||
| 12/4/2025 | Listed for rent | $3,500+17.6% |
Source: Zillow Rentals Report a problem | ||
| 11/15/2023 | Listing removed | -- |
Source: Zillow Rentals Report a problem | ||
| 10/1/2023 | Listed for rent | $2,975-9.8% |
Source: Zillow Rentals Report a problem | ||
| 9/7/2023 | Listing removed | -- |
Source: REcolorado as distributed by MLS GRID #7079924 Report a problem | ||
| 8/3/2023 | Listed for rent | $3,300+10.9% |
Source: REcolorado as distributed by MLS GRID #7079924 Report a problem | ||
| 5/27/2021 | Listing removed | -- |
Source: Zillow Rental Manager Report a problem | ||
| 5/10/2021 | Listed for rent | $2,975+19% |
Source: Zillow Rental Manager Report a problem | ||
| 12/2/2017 | Listing removed | $2,500 |
Source: LIV Sotheby's International Realty #8682335 Report a problem | ||
| 10/18/2017 | Listed for rent | $2,500-15.3% |
Source: LIV Sotheby's International Realty #8682335 Report a problem | ||
| 10/18/2017 | Listing removed | $795,000 |
Source: LIV Sotheby's International Realty #7869638 Report a problem | ||
| 8/5/2017 | Listed for sale | $795,000+183.9% |
Source: LIV Sotheby's International Realty #7869638 Report a problem | ||
| 8/5/2017 | Listing removed | $2,950 |
Source: Colorado and Company Real Estate Report a problem | ||
| 7/28/2017 | Listed for rent | $2,950 |
Source: Zillow Rental Manager Report a problem | ||
| 3/1/2004 | Sold | $280,000 |
Source: Public Record Report a problem | ||
Public tax history
| Year | Property taxes | Tax assessment |
|---|---|---|
| 2025 | $3,573 +2.2% | $49,260 +9.2% |
| 2024 | $3,495 +6.8% | $45,110 -6.5% |
| 2023 | $3,272 +3.6% | $48,250 +17.3% |
| 2022 | $3,158 +2.8% | $41,140 -2.8% |
| 2021 | $3,072 +2.9% | $42,320 +2.2% |
| 2020 | $2,986 +12.2% | $41,391 -0.7% |
| 2019 | $2,662 | $41,681 +21.1% |
| 2018 | $2,662 +0.3% | $34,410 |
| 2017 | $2,654 +6.2% | $34,410 +7.5% |
| 2016 | $2,500 +27.8% | $32,000 |
| 2015 | $1,956 0% | $32,000 +35.9% |
| 2014 | $1,957 | $23,550 +58.5% |
| 2001 | -- | $14,860 |
Find assessor info on the county website
Monthly payment
Climate risks
Neighborhood: University
Nearby schools
Schools provided by the listing agent
- District: Denver 1
Source: REcolorado as distributed by MLS GRID. This data may not be complete. We recommend contacting the local school district to confirm school assignments for this home.

Similar homes
- $637,5006,098 sqft2444 S Williams Street, Denver, CO 80210Lot/Land

 MLS ID #7364941, Tyler Zakovich, Compass - Denver. REcolorado as distributed by MLS GRID
 - $499,0006,013 sqft2722 E Mexico Avenue, Denver, CO 80210Lot/Land
 MLS ID #4010338, Christy Andrisen, LIV Sotheby's International Realty. REcolorado as distributed by MLS GRID
 - $497,5006,250 sqft2501A S High Street, Denver, CO 80210Lot/Land
 MLS ID #5910650, Steve Stein, Engel & Volkers Denver. REcolorado as distributed by MLS GRID
 - $748,5009,147 sqft2292 S Delaware Street, Denver, CO 80223Lot/Land
 MLS ID #5865742, Chris Lamee, Banyan Real Estate LLC. REcolorado as distributed by MLS GRID
 - $500,0006,377 sqft3420 S Downing Street, Englewood, CO 80113Lot/LandMLS ID #9249598, Billy Wiegner, Compass - Denver. REcolorado as distributed by MLS GRID
- $550,0000.31 acres3415 S Hudson Way, Denver, CO 80222Lot/LandMLS ID #2552951, Holly Jaros, Denver Luxury Real Estate. REcolorado as distributed by MLS GRID
- $874,9506,250 sqft1750 Race Street, Denver, CO 80206Lot/LandMLS ID #3250634, Jim Leuschner, RE/MAX Alliance. REcolorado as distributed by MLS GRID
- $525,0009,453 sqft7575 W 1st Avenue, Lakewood, CO 80226Lot/LandMLS ID #9546683, Linda Tran, RE/MAX Professionals. REcolorado as distributed by MLS GRID
- $420,0006,098 sqft2996 S Elati Street, Englewood, CO 80110Lot/LandMLS ID #4667011, Ryan Bunnell, Bunnell Realty LLC. REcolorado as distributed by MLS GRID
- $550,0006,244 sqft3372 S Albion Street, Denver, CO 80222Lot/LandMLS ID #7801490, Tom Ullrich, RE/MAX Professionals. REcolorado as distributed by MLS GRID
- $899,0009,380 sqft1709 N Williams, Denver, CO 80218Lot/LandMLS ID #3530081, Michael McAtee, Parkview Real Estate. REcolorado as distributed by MLS GRID
- $560,0006,250 sqft3362 S Albion Street, Denver, CO 80222Lot/LandMLS ID #7033038, Tom Ullrich, RE/MAX Professionals. REcolorado as distributed by MLS GRID
- $775,0009,420 sqft3227 N Vine Street, Denver, CO 80205Lot/LandMLS ID #2951534, Jesse Kornblum, Compass - Denver. REcolorado as distributed by MLS GRID
- $695,0000.77 acres8855 W Bear Creek Drive LOT 2, Lakewood, CO 80227Lot/LandMLS ID #4465299, Ted Pickenbrock, Pickenbrock Realty. REcolorado as distributed by MLS GRID
- $499,0006,655 sqft1650 N High Street, Denver, CO 80218Lot/LandMLS ID #4485920, Elise LoSasso, The Agency - Denver. REcolorado as distributed by MLS GRID
- $785,0006,250 sqft2837 Lawrence Street, Denver, CO 80205Lot/LandMLS ID #5276386, Teal Nipp Hagan, Kaufman Hagan. REcolorado as distributed by MLS GRID
- $785,0006,250 sqft2831 Lawrence Street, Denver, CO 80205Lot/LandMLS ID #3522419, Teal Nipp Hagan, Kaufman Hagan. REcolorado as distributed by MLS GRID
- $664,9003,827 sqft815 N Inca Street, Denver, CO 80204Lot/LandMLS ID #5170654, Gearhart Moore Team, MODUS Real Estate. REcolorado as distributed by MLS GRID
- $530,0006,350 sqft909-911 Wolff Street, Denver, CO 80204Lot/LandMLS ID #8916170, Rachel Gallegos, Compass - Denver. REcolorado as distributed by MLS GRID
- $775,0000.47 acres830 Benton Street, Lakewood, CO 80214Lot/LandMLS ID #5288339, Lyn Drake, RE/MAX Professionals. REcolorado as distributed by MLS GRID
