Perched on an elevated lot with easy access to Platt Park, Wash Park, and surrounding neighborhoods, this custom residence delivers scale, light, and a level of finish rarely found. The main living space is expansive and bright, anchored by soaring ceilings, white oak floors throughout the main and second floor, and oversized windows that flood the home with natural light. The living room centers around a fireplace and flows effortlessly into the kitchen, creating a cohesive environment for daily living and entertaining. The kitchen has been thoughtfully refreshed with new quartz countertops, designer lighting, and a high-end appliance suite including Miele, JennAir, and Sub-Zero, all oriented around a substantial island. A walk-through butler’s pantry with prep space connects to the formal dining room for a polished hosting experience. Just beyond, a dedicated main floor office with custom built-ins provides a refined workspace. A large mudroom completes the main level. Upstairs, four bedrooms on one level offer a layout that is increasingly rare. The primary suite is a standout with a fireplace, chandelier, and mountain views. The ensuite bath features dual vanities, a soaking tub, large shower, and a spacious walk-in closet. One secondary bedroom serves as a private guest suite with its own ensuite bath, while two additional bedrooms are supported by a full hall bath with a separate water closet. A centrally located laundry room adds convenience. The finished basement offers tall ceilings, a large recreation space, a custom display room ideal for whiskey, wine, or a library, plus an additional bedroom and full bath. The backyard is private and usable, while the detached three-car garage with additional off-street parking is a rare offering, providing exceptional space for vehicles, storage, or hobbies. Wide, substantial, and intentionally designed, this home offers a rare combination of volume, layout, and finish in a premier Denver location.
Sold for $1,780,000
$1,780,000
1644 S Lafayette Street, Denver, CO 80210
5beds
4,515sqft
Single Family Residence
Built in 2014
6,240 Square Feet Lot
$1,746,300 Zestimate®
$394/sqft
$6,495 Estimated rent
Home value
$1,746,300
$1.64M - $1.85M
$6,495/mo
Zestimate® history
Owner options
List your home for rent
$6,495/mo
Rent Zestimate®
Find your next renter with Zillow Rental Manager. Plus, with online applications, you can quickly screen prospective tenants – for free.
$6,495/mo
Rent Zestimate®
Refinance and save
$8,252/mo
Est. payment
Refinancing to a lower rate could help reduce your monthly payments and save thousands over the life of the loan.
$8,252/mo
Est. payment
Explore your selling options
Work with a Zillow partner agent
Leverage their expertise and Zillow's premium Showcase listings to get your home seen by more buyers.
Get startedList with your own agent
Get your home in front of millions of buyers by listing it on Zillow.
Learn how to do itSell it yourself
Take full control of how buyers see your home on Zillow by listing For Sale by Owner (FSBO).
List your homeWhat's special
Zillow last checked:
Listing updated:
Listed by:
Julia Poirier 303-257-6423 julia@hatchdenver.com,
Hatch Realty, LLC,
Kelly Reed 310-853-3942,
Hatch Realty, LLC
Bought with:
Madison Kissel, 100069926
Compass - Denver
Source: REcolorado as distributed by MLS GRID,MLS#: 2922493
Facts & features
Interior
Bedrooms & bathrooms
- Bedrooms: 5
- Bathrooms: 5
- Full bathrooms: 3
- 3/4 bathrooms: 1
- 1/2 bathrooms: 1
- Main level bathrooms: 1
Bedroom
- Description: Primary Retreat In Its Own Wing, Featuring Vaulted Ceilings, A Cozy Gas Fireplace, And Mountain Views.
- Features: Primary Suite
- Level: Upper
Bedroom
- Description: Bright And Versatile Bedroom.
- Level: Upper
Bedroom
- Description: Bright And Versatile Bedroom.
- Level: Upper
Bedroom
- Description: Spacious Bedroom Featuring A Deep Walk-In Closet With Ample Storage And Organization.
- Level: Upper
Bedroom
- Description: Gemini Said Spacious Basement Bedroom Featuring A Large Egress Window.
- Level: Basement
Bathroom
- Description: Chic Powder Room Tucked Off The Foyer.
- Level: Main
Bathroom
- Description: Spa-Inspired Ensuite Featuring Dual Vanities, A Soaking Tub, And A Sleek Frameless Glass Shower.
- Features: En Suite Bathroom, Primary Suite
- Level: Upper
Bathroom
- Description: Efficiently Designed Bathroom With A Dual-Zone Layout To Allow For Simultaneous Use.
- Level: Upper
Bathroom
- Description: Sleek Ensuite Bathroom Featuring A Walk-In Shower And Clean, Minimalist Finishes.
- Features: En Suite Bathroom
- Level: Upper
Bathroom
- Description: Gemini Said Full Secondary Bathroom Featuring Integrated Vanity Storage.
- Level: Basement
Bonus room
- Description: Bonus Space With Custom Lit Shelving—perfectly Suited For A Private Library, Bar, Or Possibly A Sauna.
- Level: Basement
Dining room
- Description: Refined Formal Dining Area With Designer Lighting And Plenty Of Space For Effortless Entertaining.
- Level: Main
Family room
- Description: Expansive Basement Family Room With High Ceilings, Offering A Versatile Layout Designed For Large-Scale Entertaining And Gatherings.
- Level: Basement
Kitchen
- Description: Modernized Hub Featuring Quartz Counters, Miele Appliances, A Subzero Fridge, A Walk-In Pantry, And A Large Island - Perfectly Integrated With The Living Area And Backyard View.
- Level: Main
Laundry
- Description: Centrally Located Second-Floor Laundry With Dedicated Counter Space For Folding And Integrated Storage For Maximum Convenience.
- Level: Upper
Living room
- Description: Light-Filled Living Space Anchored By A Gas Fireplace And Oversized Windows That Draw The Eye To The Patio For Seamless Indoor-Outdoor Hosting.
- Level: Main
Mud room
- Description: Functional Mudroom Featuring A Custom Built-In Bench, Ample Cubby Storage, And A Dedicated Closet For Effortless Organization.
- Level: Main
Office
- Description: Sophisticated Home Office Featuring Custom Floor-To-Ceiling Built-Ins And A Quiet, Dedicated Workspace.
- Level: Main
Heating
- Forced Air, Natural Gas
Cooling
- Central Air
Appliances
- Included: Bar Fridge, Cooktop, Dishwasher, Disposal, Double Oven, Dryer, Gas Water Heater, Microwave, Range, Range Hood, Refrigerator, Warming Drawer, Washer
Features
- Built-in Features, Ceiling Fan(s), Central Vacuum, Entrance Foyer, Five Piece Bath, High Ceilings, Kitchen Island, Open Floorplan, Pantry, Primary Suite, Quartz Counters, Smoke Free, Walk-In Closet(s)
- Flooring: Carpet, Tile, Wood
- Windows: Double Pane Windows, Skylight(s), Window Coverings
- Basement: Finished,Full,Interior Entry,Sump Pump
- Number of fireplaces: 2
- Fireplace features: Gas, Living Room, Master Bedroom
Interior area
- Total structure area: 4,515
- Total interior livable area: 4,515 sqft
- Finished area above ground: 3,020
- Finished area below ground: 1,495
Property
Parking
- Total spaces: 4
- Parking features: Concrete, Dry Walled, Exterior Access Door, Floor Coating, Insulated Garage, Lighted
- Garage spaces: 3
- Details: Off Street Spaces: 1
Features
- Levels: Two
- Stories: 2
- Patio & porch: Covered, Front Porch, Patio
- Exterior features: Garden, Gas Valve
- Fencing: Full
- Has view: Yes
- View description: Mountain(s)
Lot
- Size: 6,240 Square Feet
- Features: Level, Sprinklers In Front, Sprinklers In Rear
Details
- Parcel number: 523313006
- Zoning: U-SU-C
- Special conditions: Standard
Construction
Type & style
- Home type: SingleFamily
- Architectural style: Traditional
- Property subtype: Single Family Residence
Materials
- Frame, Stone, Wood Siding
Condition
- Updated/Remodeled
- Year built: 2014
Utilities & green energy
- Sewer: Public Sewer
- Water: Public
- Utilities for property: Cable Available, Electricity Connected, Internet Access (Wired), Natural Gas Connected
Community & HOA
Community
- Security: Carbon Monoxide Detector(s), Smoke Detector(s)
- Subdivision: Du Platte Park
HOA
- Has HOA: No
Location
- Region: Denver
Financial & listing details
- Price per square foot: $394/sqft
- Tax assessed value: $1,838,400
- Annual tax amount: $9,275
- Date on market: 4/9/2026
- Listing terms: Cash,Conventional,Jumbo
- Exclusions: Sellers' Personal Property And Staging Items.
- Ownership: Individual
- Electric utility on property: Yes
- Road surface type: Alley Paved, Paved
Price history
| Date | Event | Price |
|---|---|---|
| 5/1/2026 | Sold | $1,780,000+1.7%$394/sqft |
Source:  REcolorado as distributed by MLS GRID #2922493 Report a problem REcolorado as distributed by MLS GRID #2922493 Report a problem | ||
| 4/12/2026 | Pending sale | $1,750,000$388/sqft |
Source: REcolorado as distributed by MLS GRID #2922493 Report a problem | ||
| 4/9/2026 | Listed for sale | $1,750,000+87.2%$388/sqft |
Source: REcolorado as distributed by MLS GRID #2922493 Report a problem | ||
| 6/27/2014 | Sold | $935,000+228.1%$207/sqft |
Source: Public Record Report a problem | ||
| 1/10/2014 | Sold | $285,000+50.1%$63/sqft |
Source: Public Record Report a problem | ||
| 6/19/2000 | Sold | $189,900+40.7%$42/sqft |
Source: Public Record Report a problem | ||
| 12/4/1998 | Sold | $135,000$30/sqft |
Source: Public Record Report a problem | ||
Public tax history
| Year | Property taxes | Tax assessment |
|---|---|---|
| 2025 | $9,275 +2.2% | $129,610 +10.7% |
| 2024 | $9,074 +12.6% | $117,110 -3.2% |
| 2023 | $8,062 +3.6% | $120,950 +19.3% |
| 2022 | $7,782 +19.2% | $101,380 -2.8% |
| 2021 | $6,531 +2.9% | $104,290 +18.5% |
| 2020 | $6,348 +14.4% | $88,024 -0.7% |
| 2019 | $5,549 | $88,639 +23.6% |
| 2018 | $5,549 +0.3% | $71,730 |
| 2017 | $5,533 +40.6% | $71,730 +5.5% |
| 2016 | $3,935 +188.7% | $67,970 +34.9% |
| 2015 | $1,363 -7.5% | $50,370 +184.1% |
| 2014 | $1,473 +0.8% | $17,730 -18.8% |
| 2008 | $1,461 +16.1% | $21,840 |
| 2007 | $1,258 +1.1% | $21,840 +16.2% |
| 2006 | $1,244 +9.2% | $18,790 |
| 2005 | $1,139 +14.1% | $18,790 +3.5% |
| 2003 | $998 +1.9% | $18,160 +8.9% |
| 2002 | $979 | $16,670 +36.3% |
| 2001 | -- | $12,230 |
Find assessor info on the county website
Neighborhood: University
Nearby homes
- $1,125,0004 bd5 ba3.3k sqft1618 S Lafayette St, Denver, CO 80210Sold
- $1,353,5005 bd4 ba3.3k sqft1638 S Lafayette St, Denver, CO 80210Off Market
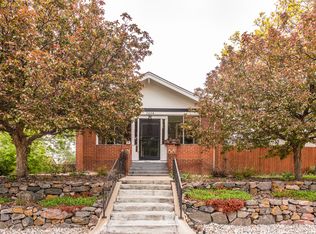
- $785,1003 bd3 ba2k sqft1608 S Lafayette St, Denver, CO 80210Off Market

- $725,0009,360 sqft1630 S Lafayette St, Denver, CO 80210Lot/Land
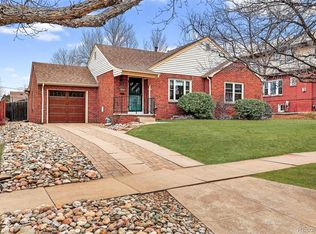
- $490,6002 bd1 ba755 sqft1602 S Lafayette St, Denver, CO 80210Off Market
- $590,2003 bd2 ba1.1k sqft1625 S Humboldt St, Denver, CO 80210Off Market
- $829,8003 bd2 ba1.8k sqft1635 S Humboldt St, Denver, CO 80210Off Market
- $482,2002 bd1 ba752 sqft1623 S Humboldt St, Denver, CO 80210Off Market
Nearby schools
GreatSchools rating
- 10/10Asbury Elementary SchoolGrades: K-5Distance: 0.5 mi
- 8/10Grant Middle SchoolGrades: 6-8Distance: 0.5 mi
- 7/10South High SchoolGrades: 9-12Distance: 0.4 mi
Schools provided by the listing agent
- Elementary: Asbury
- Middle: Grant
- High: South
- District: Denver 1
Source: REcolorado as distributed by MLS GRID. This data may not be complete. We recommend contacting the local school district to confirm school assignments for this home.
Get a cash offer in 3 minutes
Find out how much your home could sell for in as little as 3 minutes with a no-obligation cash offer.
Estimated market value
$1,746,300
Get a cash offer in 3 minutes
Find out how much your home could sell for in as little as 3 minutes with a no-obligation cash offer.
Estimated market value
$1,746,300
- Colorado
- Denver County
- Denver
- 80210
- University
- 1644 S Lafayette Street
