BUILD COMPLETE & MOVE-IN READY. Welcome to the Fairfield plan, offering approximately 1,650 sq ft of air-conditioned living space with a bright, open-concept layout featuring 4 bedrooms, 2 bathrooms, and a 2-car garage. The kitchen is designed for both function and style, featuring 36” shaker-style cabinets, a spacious 8’ wide island, and a Whirlpool dishwasher, microwave, and range, all opening seamlessly to the main living area—ideal for everyday living and entertaining. The living and dining areas are enhanced by tile-plank flooring and vaulted ceilings, creating an open and inviting atmosphere. The owner’s suite offers a private retreat with a double-sink vanity, separate water-closet room, linen closet, and walk-in closet. Three additional bedrooms provide flexibility for family, guests, or a home office and share a full bathroom. Additional highlights include impact-resistant windows, a brick paver driveway, and landscaping with irrigation. A thoughtfully designed home that’s ready to enjoy from day one.
For sale
$405,000
1630 SE 19th LN, CAPE CORAL, FL 33990
4beds
1,651sqft
:
Get pre-qualified$2,613/mo
Single Family Residence
Built in 2024
10,628 Square Feet Lot
$394,600 Zestimate®
$245/sqft
$-- HOA
What's special
Bright open-concept layoutVaulted ceilingsTile-plank flooringImpact-resistant windowsDouble-sink vanityBrick paver drivewaySeparate water-closet room
- 192 days |
- 54 |
- 0 |
Zillow last checked:
Listing updated:
Listed by:
Gustavo De la Fe 502-450-1659,
Mato Realty, LLC
Source: SWFLMLS,MLS#: 226000643 Originating MLS: Naples
Originating MLS: NaplesFacts & features
Interior
Bedrooms & bathrooms
- Bedrooms: 4
- Bathrooms: 2
- Full bathrooms: 2
Rooms
- Room types: Open Porch/Lanai, 4 Bed
Dining room
- Features: Dining - Living
Heating
- Central
Cooling
- Central Air
Appliances
- Included: Dishwasher, Microwave, Range
- Laundry: Washer/Dryer Hookup, Inside
Features
- Pantry, Volume Ceiling, Walk-In Closet(s), Laundry in Residence, Open Porch/Lanai
- Flooring: Carpet, Tile
- Windows: Impact Resistant Windows
- Has fireplace: No
Interior area
- Total structure area: 2,108
- Total interior livable area: 1,651 sqft
Property
Parking
- Total spaces: 2
- Parking features: Attached
- Attached garage spaces: 2
Features
- Stories: 1
- Patio & porch: Open Porch/Lanai
- Has view: Yes
- Waterfront features: None
Lot
- Size: 10,628 Square Feet
- Features: Regular
Details
- Parcel number: 294424C105391.0070
- Zoning: R1
Construction
Type & style
- Home type: SingleFamily
- Architectural style: Ranch
- Property subtype: Single Family Residence
Materials
- Block, Stucco
- Foundation: Concrete Block
- Roof: Shingle
Condition
- New construction: No
- Year built: 2024
Utilities & green energy
- Water: Central
Community & HOA
Community
- Features: No Subdivision
- Subdivision: CAPE CORAL
HOA
- Has HOA: No
- Amenities included: None
Location
- Region: Cape Coral
Financial & listing details
- Price per square foot: $245/sqft
- Tax assessed value: $335,359
- Annual tax amount: $1,093
- Date on market: 1/29/2026
- Lease term: Buyer Finance/Cash,Buyer Pays Title,FHA,VA
Estimated market value
$394,600
$375,000 - $414,000
$2,567/mo
Price history
| Date | Event | Price |
|---|---|---|
| 4/14/2026 | Price change | $405,000-12.9%$245/sqft |
Source:  SWFLMLS #226000643 Report a problem SWFLMLS #226000643 Report a problem | ||
| 1/29/2026 | Listed for sale | $465,000+29.2%$282/sqft |
Source: SWFLMLS #226000643 Report a problem | ||
| 10/22/2024 | Sold | $360,000-0.3%$218/sqft |
Source: Public Record Report a problem | ||
| 9/14/2024 | Pending sale | $360,990$219/sqft |
Source: SWFLMLS #224052214 Report a problem | ||
| 9/10/2024 | Price change | $360,990-0.3%$219/sqft |
Source: SWFLMLS #224052214 Report a problem | ||
| 9/3/2024 | Price change | $361,990-0.5%$219/sqft |
Source: SWFLMLS #224052214 Report a problem | ||
| 8/27/2024 | Price change | $363,990-0.5%$220/sqft |
Source: SWFLMLS #224052214 Report a problem | ||
| 8/20/2024 | Price change | $365,990-0.5%$222/sqft |
Source: SWFLMLS #224052214 Report a problem | ||
| 8/13/2024 | Price change | $367,990-0.5%$223/sqft |
Source: SWFLMLS #224052214 Report a problem | ||
| 8/6/2024 | Price change | $369,990-0.3%$224/sqft |
Source: SWFLMLS #224052214 Report a problem | ||
| 7/30/2024 | Price change | $370,990-0.3%$225/sqft |
Source: SWFLMLS #224052214 Report a problem | ||
| 7/23/2024 | Price change | $371,990-0.8%$225/sqft |
Source: SWFLMLS #224052214 Report a problem | ||
| 7/16/2024 | Price change | $374,990-1.1%$227/sqft |
Source: SWFLMLS #224052214 Report a problem | ||
| 6/25/2024 | Listed for sale | $378,990+353.9%$230/sqft |
Source: SWFLMLS #224052214 Report a problem | ||
| 1/26/2024 | Sold | $83,500$51/sqft |
Source: Public Record Report a problem | ||
Public tax history
| Year | Property taxes | Tax assessment |
|---|---|---|
| 2025 | $5,606 +412.5% | $335,359 +1145.4% |
| 2024 | $1,094 +0.3% | $26,927 +10% |
| 2023 | $1,091 +21.8% | $24,479 +10% |
| 2022 | $895 +9.1% | $22,254 +10% |
| 2021 | $821 +5.9% | $20,231 +10% |
| 2020 | $775 +11% | $18,392 -34.3% |
| 2019 | $698 | $28,000 |
| 2018 | $698 +2% | $28,000 +7.4% |
| 2017 | $684 +7.5% | $26,082 +44.9% |
| 2016 | $637 +15.9% | $18,000 -5.3% |
| 2015 | $550 +4.6% | $19,000 +58.3% |
| 2014 | $525 +26.3% | $12,000 +11.1% |
| 2013 | $416 +31.8% | $10,800 +9.1% |
| 2012 | $316 +14.5% | $9,900 +26.9% |
| 2011 | $276 -7.9% | $7,800 -2.5% |
| 2010 | $299 -28.2% | $8,000 -42.9% |
| 2009 | $417 -8.1% | $14,000 -37.8% |
| 2008 | $453 -64.6% | $22,500 -67.9% |
| 2007 | $1,281 -25.3% | $70,000 -23.7% |
| 2006 | $1,715 +163% | $91,800 +217.6% |
| 2004 | $652 +63.1% | $28,900 +75.8% |
| 2003 | $400 +3.7% | $16,440 +5.4% |
| 2002 | $385 | $15,600 +184.2% |
| 2000 | -- | $5,490 |
Find assessor info on the county website
Monthly payment
Est. payment
Payment breakdown
Explore the cost of this home by adjusting the details. Changes won't be saved.Climate risks
Neighborhood: 33990
Nearby schools
GreatSchools rating
- 6/10Caloosa Elementary SchoolGrades: PK-5Distance: 1.8 mi
- 4/10Caloosa Middle SchoolGrades: 6-8Distance: 1.9 mi
- 5/10Cape Coral High SchoolGrades: 9-12Distance: 2.5 mi
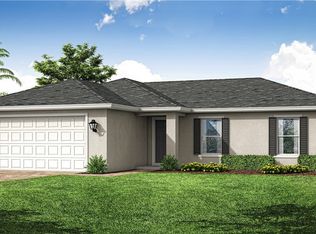
- $359,9904 bd2 ba1.6k sqft1630 SE 19th Lane Cpe, Coral, FL 33990Sold
- $294,7003 bd2 ba1.7k sqft1634 SE 19th Ln, Cape Coral, FL 33990Off Market
- $333,0004 bd2 ba2.3k sqft1626 SE 19th Ln, Cape Coral, FL 33990Off Market
- $390,0003 bd3 ba2.1k sqft1631 SE 20th St, Cape Coral, FL 33990For Sale

- $330,0003 bd2 ba1.3k sqft1627 SE 20th St, Cape Coral, FL 33990Sold
- $245,0003 bd2 ba1.9k sqft1635 SE 20th St, Cape Coral, FL 33990Sold
- $395,2004 bd2 ba2k sqft1702 SE 19th Ln, Cape Coral, FL 33990Off Market
- $350,0004 bd2 ba1.6k sqft1622 SE 19th Lane Cpe, Coral, FL 33990Sold
A local agent can set up tours, give advice and negotiate with sellers.
Similar homes
- $--3 bd2 ba2k sqft1906 SE 14th St, Cape Coral, FL 33990Auction
 Auction.com 2
 - $369,9004 bd2 ba1.7k sqft329 SW 21st Ln, Cape Coral, FL 33991For Sale

 MLS ID #2026024489, Bodo Kleber, Florida Homes Realty Group Inc. Florida Gulf Coast MLS
 - $--3 bd2 ba1.8k sqft464 NE 1st Pl, Cape Coral, FL 33909Auction
 Auction.com 1
 - $--3 bd2 ba1.6k sqft112 SW 34th Pl, Cape Coral, FL 33991Auction
 Xome
Xome - $420,0006 bd4 ba2.4k sqft920 SE 6th Ct, Cape Coral, FL 33990For SaleMLS ID #2026024334, Susan Betts, Century 21 Tri Power Realty. Florida Gulf Coast MLS
- $--3 bd2 ba2.2k sqft2708 NW 7th St, Cape Coral, FL 33993AuctionServiceLink Auction
- $400,0004 bd3 ba2k sqft221 NW 29th PL, CAPE CORAL, FL 33993For Sale
 MLS ID #226010735, Egesta Bala, PA, Coldwell Banker Realty. SWFLMLS
 - $530,0005 bd3 ba2k sqft3302 SE 11th AVE, CAPE CORAL, FL 33904For SaleMLS ID #226028253, Estela A. Perez, Premiere Advantage Real Estate. SWFLMLS
- $348,0003 bd2 ba1.5k sqft502 SW 26th Ter, Cape Coral, FL 33914For SaleMLS ID #2026029645, Remy Saluz, Remy Saluz P.A.. Florida Gulf Coast MLS
- $--3 bd2 ba1.3k sqft1932 NE 24th Ave, Cape Coral, FL 33909AuctionServiceLink Auction
- $320,0003 bd2 ba1.5k sqft2212 SW Santa Barbara Pl, Cape Coral, FL 33991For SaleMLS ID #2026023277, Ying Lin, Lee International Realty Inc. Florida Gulf Coast MLS
- $402,8004 bd2 ba2.1k sqft925 NW 8th Pl, Cape Coral, FL 33993New ConstructionMLS ID #2026022331, Timmy Byrd, Adams Homes Realty Inc. Florida Gulf Coast MLS
- $--3 bd2 ba1.6k sqft1908 Christopher Ave N, Lehigh Acres, FL 33971AuctionAuction.com 2
- $299,9003 bd2 ba1.5k sqft2122 NW 14th Ln, Cape Coral, FL 33993For SaleMLS ID #2026033458, Todd Swaney, Berkshire Hathaway Florida. Florida Gulf Coast MLS
- $298,0004 bd2 ba1.8k sqft3815 SW 11th Pl, Cape Coral, FL 33914For SaleMLS ID #2026032792, Marizela Diaz, Southern Heritage Real Estate. Florida Gulf Coast MLS
- $329,0003 bd2 ba1.5k sqft117 NE 7th Ave, Cape Coral, FL 33909For SaleMLS ID #2026032165, Michael Yu, AA Associates Realty and Property Mgmt. Florida Gulf Coast MLS
- $329,0003 bd2 ba1.4k sqft322 SE 46th Ln, Cape Coral, FL 33904For SaleMLS ID #2026008744, Elizabeth Carrillo, Sellstate Priority Realty. Florida Gulf Coast MLS
- $330,0003 bd2 ba1.8k sqft1417 NE 4th Pl, Cape Coral, FL 33909For SaleMLS ID #2026031607, Bill Stevenson, Treeline Realty Corp. Florida Gulf Coast MLS
- $430,0003 bd2 ba1.8k sqft15575 Copra LN, FORT MYERS, FL 33908For SaleMLS ID #226017405, Steven Koleno, Beycome of Florida LLC. SWFLMLS
- $310,0003 bd2 ba1.7k sqft1370 Harbor View Dr, North Fort Myers, FL 33917For SaleMLS ID #2026032768, Sharon Tinnin, Century 21 Sunbelt Realty. Florida Gulf Coast MLS
