NEW CONSTRUCTION IN DESIRABLE NW CAPE CORAL!
Welcome to your dream home! This beautifully crafted, newly constructed property features a spacious, open-concept design boasting 4 bedrooms, 3 full bathrooms, plus a versatile den—perfect for a home office, media room, or formal space.
Step inside to find upscale finishes at every turn, including gorgeous tile flooring throughout the entire home—no carpet here! The gourmet kitchen and all three bathrooms are elegantly appointed with luxurious granite countertops, perfectly complementing the sleek stainless steel appliance package.
The living area seamlessly transitions outdoors through elegant French doors that open up to a spacious lanai, ideal for enjoying the Southwest Florida lifestyle. Outside, the home boasts excellent curb appeal with a pristine, professional landscaping package, fully equipped with an automated digital sprinkler system to keep your lawn lush year-round.
Don't miss the opportunity to own a brand-new, move-in-ready masterpiece in one of Cape Coral's most sought-after neighborhoods.
Active
$402,800
925 NW 8th Pl, Cape Coral, FL 33993
4beds
2,169sqft
:
Get pre-qualified$2,623/mo
Single Family Residence
Built in 2026
10,018 Square Feet Lot
$398,900 Zestimate®
$186/sqft
$-- HOA
What's special
Spacious lanaiLuxurious granite countertopsElegant french doorsExcellent curb appealAutomated digital sprinkler systemGourmet kitchenSpacious open-concept design
- 73 days |
- 76 |
- 3 |
Zillow last checked:
Listing updated:
Listed by:
Timmy Byrd 239-628-8140,
Adams Homes Realty Inc,
Stephanie Cole Montalvo 239-645-2609,
Adams Homes Realty Inc
Source: Florida Gulf Coast MLS,MLS#: 2026022331 Originating MLS: Florida Gulf Coast
Originating MLS: Florida Gulf CoastFacts & features
Interior
Bedrooms & bathrooms
- Bedrooms: 4
- Bathrooms: 2
- Full bathrooms: 2
Rooms
- Room types: Den, Family Room, Great Room
Primary bedroom
- Description: Master Bedroom
- Dimensions: 13.00 x 18.00
Bedroom
- Description: Bedroom
- Dimensions: 11.00 x 12.00
Bedroom
- Description: Bedroom
- Dimensions: 11.00 x 11.00
Bedroom
- Description: Bedroom
- Dimensions: 11.00 x 11.00
Family room
- Description: Family Room
- Dimensions: 18.00 x 21.00
Garage
- Description: Garage
- Dimensions: 19.00 x 20.00
Living room
- Description: Living Room
- Dimensions: 10.00 x 12.00
Screened porch
- Description: Lanai
- Dimensions: 7.00 x 27.00
Heating
- Central, Electric, Heat Pump
Cooling
- Central Air, Electric
Appliances
- Included: Dishwasher, Electric Cooktop, Disposal, Microwave, Water Purifier
- Laundry: Washer Hookup, Dryer Hookup, Inside
Features
- Built-in Features, Bedroom on Main Level, Closet Cabinetry, Separate/Formal Dining Room, Dual Sinks, French Door(s)/Atrium Door(s), Main Level Primary, Pantry, Shower Only, Separate Shower, Cable TV, Walk-In Closet(s), Den, Family Room, Great Room
- Flooring: Tile
- Doors: French Doors
- Windows: Double Hung, Shutters
Interior area
- Total structure area: 2,700
- Total interior livable area: 2,169 sqft
Video & virtual tour
Property
Parking
- Total spaces: 2
- Parking features: Attached, Driveway, Garage, Paved, On Street
- Attached garage spaces: 2
- Has uncovered spaces: Yes
Features
- Patio & porch: Patio
- Exterior features: Sprinkler/Irrigation, Patio, Privacy Wall, Shutters Manual
- Has view: Yes
- View description: City
- Waterfront features: None
Lot
- Size: 10,018 Square Feet
- Dimensions: 85 x 120 x 85 x 120
- Features: Rectangular Lot, Sprinklers Automatic, Sprinklers Manual
Details
- Parcel number: 034423C302905.0130
- Lease amount: $0
- Zoning description: RD-D
- Other equipment: Reverse Osmosis System
Construction
Type & style
- Home type: SingleFamily
- Architectural style: Florida
- Property subtype: Single Family Residence
Materials
- Block, Concrete, Stucco
- Roof: Shingle
Condition
- New Construction,Building Permit
- New construction: Yes
- Year built: 2026
Utilities & green energy
- Sewer: Assessment Unpaid, Private Sewer, Septic Tank
- Water: Assessment Unpaid, Well
- Utilities for property: Cable Available, High Speed Internet Available
Community & HOA
Community
- Features: None
- Security: None, Smoke Detector(s)
- Condo and coop fee: $0
- Membership fee: $0
- Subdivision: CAPE CORAL
HOA
- Has HOA: No
- Amenities included: None
- Services included: None
Location
- Region: Cape Coral
Financial & listing details
- Price per square foot: $186/sqft
- Tax assessed value: $33,915
- Annual tax amount: $1,114
- Date on market: 5/17/2026
- Cumulative days on market: 74 days
- Listing terms: All Financing Considered,Cash,FHA,VA Loan
- Ownership: Single Family
- Road surface type: Paved
Estimated market value
$398,900
$379,000 - $419,000
$2,423/mo
Price history
| Date | Event | Price |
|---|---|---|
| 5/17/2026 | Listed for sale | $402,800+1642.4%$186/sqft |
Source:  Florida Gulf Coast MLS #2026022331 Report a problem Florida Gulf Coast MLS #2026022331 Report a problem | ||
| 7/30/2021 | Sold | $23,118+165.7%$11/sqft |
Source: Public Record Report a problem | ||
| 12/20/2016 | Listing removed | $8,700$4/sqft |
Source: Land Brokers Inc #214032596 Report a problem | ||
| 8/1/2016 | Price change | $8,700-2.2%$4/sqft |
Source: Land Brokers Inc #214032596 Report a problem | ||
| 6/19/2016 | Price change | $8,900-10.1%$4/sqft |
Source: Land Brokers Inc #214032596 Report a problem | ||
| 3/9/2016 | Price change | $9,900-9.2%$5/sqft |
Source: Land Brokers Inc #214032596 Report a problem | ||
| 8/18/2015 | Price change | $10,900-15.5%$5/sqft |
Source: Land Brokers Inc #214032596 Report a problem | ||
| 2/6/2015 | Listed for sale | $12,900+61.3%$6/sqft |
Source: Land Brokers Inc #214032596 Report a problem | ||
| 5/29/2014 | Listing removed | $8,000$4/sqft |
Source: RE/MAX Realty Group #214026244 Report a problem | ||
| 5/10/2014 | Pending sale | $8,000$4/sqft |
Source: RE/MAX Realty Group #214026244 Report a problem | ||
| 5/3/2014 | Listed for sale | $8,000$4/sqft |
Source: RE/MAX Realty Group #214026244 Report a problem | ||
Public tax history
| Year | Property taxes | Tax assessment |
|---|---|---|
| 2025 | $1,114 +23.6% | $33,915 +67.5% |
| 2024 | $901 +4.5% | $20,248 |
| 2023 | $862 +29.3% | $20,248 +159.6% |
| 2022 | $667 +36% | $7,800 |
| 2021 | $490 +2.2% | $7,800 +3.9% |
| 2020 | $480 +5.9% | $7,504 -28.5% |
| 2019 | $453 | $10,500 |
| 2018 | $453 +2% | $10,500 -3% |
| 2017 | $444 +7% | $10,821 +59.1% |
| 2016 | $415 +14.6% | $6,800 +11.5% |
| 2015 | $362 +10% | $6,100 +8.2% |
| 2014 | $329 +21.9% | $5,640 +37.6% |
| 2013 | $270 +48.2% | $4,100 +17.1% |
| 2012 | $182 -3.5% | $3,500 -16.7% |
| 2011 | $189 -22% | $4,200 -31.1% |
| 2010 | $242 -11.8% | $6,100 -23.8% |
| 2009 | $275 -15.4% | $8,000 -46.7% |
| 2008 | $325 -58.3% | $15,000 -63.4% |
| 2007 | $778 -42% | $41,000 -42.3% |
| 2006 | $1,342 +426% | $71,000 +610% |
| 2004 | $255 +91.6% | $10,000 +127.8% |
| 2003 | $133 +61.4% | $4,390 +99.5% |
| 2002 | $83 | $2,200 +56% |
| 2000 | -- | $1,410 |
Find assessor info on the county website
Monthly payment
Est. payment
Payment breakdown
Explore the cost of this home by adjusting the details. Changes won't be saved.Climate risks
Neighborhood: 33993
Nearby schools
GreatSchools rating
- 3/10Hector A. Cafferata Jr Elementary SchoolGrades: PK-5Distance: 1.3 mi
- 5/10Diplomat Middle SchoolGrades: 6-8Distance: 2.8 mi
- 3/10Mariner High SchoolGrades: 9-12Distance: 0.9 mi
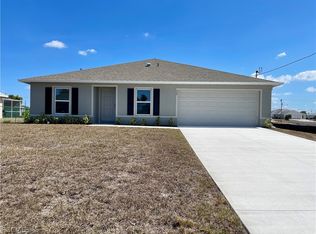
- $325,0004 bd2 ba1.8k sqft929 NW 8th Pl, Cape Coral, FL 33993New Construction

- $355,6004 bd2 ba1.8k sqft929 NW 8th Pl, Cape Coral, FL 33990Off Market
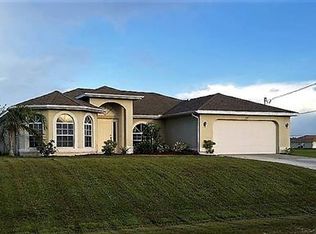
- $390,5004 bd2 ba1.7k sqft921 NW 8th Pl, Cape Coral, FL 33993Off Market
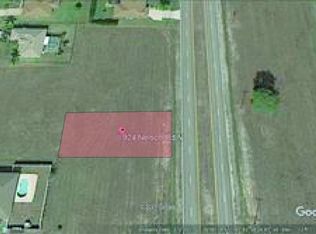
- $33,91510,018 Square Feet924 Nelson Rd N, Cape Coral, FL 33993Off Market
- $334,9004 bd2 ba1.7k sqft1003 NW 8th Pl, Cape Coral, FL 33993Off Market
- $287,90010,018 Square Feet917 NW 8th Pl, Cape Coral, FL 33993Off Market
- $33,915-- bd-- ba-- sqft920 Nelson Rd N, Cape Coral, FL 33993Off Market
- $33,915-- bd-- ba-- sqft928 Nelson Rd N, Cape Coral, FL 33993Off Market
A local agent can set up tours, give advice and negotiate with sellers.
Similar homes
- $389,9004 bd2 ba2.1k sqft1133 NW 28th Ave, Cape Coral, FL 33993For Sale

 MLS ID #2026031017, Mauricio Diaz Diaz, Home Prime Realty LLC. Florida Gulf Coast MLS
 - $400,0004 bd3 ba2k sqft221 NW 29th PL, CAPE CORAL, FL 33993For Sale

 MLS ID #226010735, Egesta Bala, PA, Coldwell Banker Realty. SWFLMLS
 - $369,0003 bd2 ba1.8k sqft916 NW 3rd Ave, Cape Coral, FL 33993For Sale
 MLS ID #2026019739, Tracey Tarsia, Palm Paradise Realty Group. Florida Gulf Coast MLS
 - $387,7004 bd3 ba2.1k sqft239 NW 25th Pl, Cape Coral, FL 33993New Construction
 MLS ID #2026018073, Timmy Byrd, Adams Homes Realty Inc. Florida Gulf Coast MLS
 - $395,6004 bd3 ba2.2k sqft2814 NW 7th Ter, Cape Coral, FL 33993New ConstructionMLS ID #2026002794, Timmy Byrd, Adams Homes Realty Inc. Florida Gulf Coast MLS
- $412,7004 bd3 ba2.1k sqft1815 NW 31st Pl, Cape Coral, FL 33993New ConstructionMLS ID #2026023090, Timmy Byrd, Adams Homes Realty Inc. Florida Gulf Coast MLS
- $418,9904 bd3 ba2.3k sqft1232 NW 21st Pl, Cape Coral, FL 33993New ConstructionFlorida Gulf Coast MLS
- $369,9903 bd2 ba1.7k sqft1222 NW 20th Pl, Cape Coral, FL 33993For SaleMLS ID #2026018104, Hanoi de la Cruz Boschini, London Foster Realty. Florida Gulf Coast MLS
- $380,0003 bd2 ba2k sqft2244 NW 4th Ter, Cape Coral, FL 33993For SaleMLS ID #2025015961, Alyssa Weber, Century 21 Selling Paradise. Florida Gulf Coast MLS
- $349,0004 bd2 ba1.7k sqft2432 NW 22nd Ter, Cape Coral, FL 33993For SaleMLS ID #2026000233, Sam Yaffey, Experience Real Estate Group. Florida Gulf Coast MLS
- $380,5004 bd3 ba2.1k sqft3419 NW 45th Ave, Cape Coral, FL 33993New ConstructionMLS ID #2026006884, Craig Pomfret, Adams Homes Realty Inc. Florida Gulf Coast MLS
- $379,9003 bd2 ba1.4k sqft2902 NW 6th AVE, CAPE CORAL, FL 33993For SaleMLS ID #226026073, Mack Elliott, Berkshire Hathaway FL Realty. SWFLMLS
- $380,7004 bd3 ba2.1k sqft4354 NW 34th Ave, Cape Coral, FL 33993New ConstructionMLS ID #2026012387, Timmy Byrd, Adams Homes Realty Inc. Florida Gulf Coast MLS
- $362,8003 bd2 ba1.9k sqft2510 NW 18th Ave, Cape Coral, FL 33993New ConstructionMLS ID #2026018217, Timmy Byrd, Adams Homes Realty Inc. Florida Gulf Coast MLS
- $377,0004 bd2 ba1.7k sqft329 SW 21st Ln, Cape Coral, FL 33991For SaleMLS ID #2026024489, Bodo Kleber, Florida Homes Realty Group Inc. Florida Gulf Coast MLS
- $413,4904 bd3 ba2.3k sqft4602 NW 34th Ter, Cape Coral, FL 33993New ConstructionFlorida Gulf Coast MLS
- $330,0003 bd2 ba1.8k sqft1417 NE 4th Pl, Cape Coral, FL 33909For SaleMLS ID #2026031607, Bill Stevenson, Treeline Realty Corp. Florida Gulf Coast MLS
- $363,9003 bd2 ba1.6k sqft2408 NW 24th Ter, Cape Coral, FL 33993New ConstructionFlorida Gulf Coast MLS
- $413,4904 bd3 ba2.3k sqft4024 NW 41st Ave, Cape Coral, FL 33993New ConstructionMLS ID #224055227, Trish Lohela, Holiday Builders of the Gulf C. Florida Gulf Coast MLS
- $424,9003 bd2 ba1.7k sqft115 SE 6th ST, CAPE CORAL, FL 33990For SaleMLS ID #226017545, Benjamin W Hewitt, Real Broker, LLC. SWFLMLS
