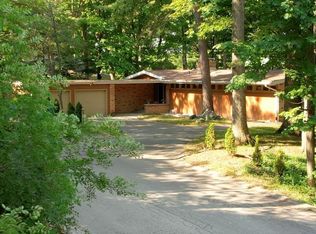
Escape to your own private retreat at the base of Old Mission Peninsula with this breathtaking Mid-Century Modern (MCM) "treehouse" home. Perfectly blending clean geometric design with nature, this spacious residence is framed by majestic mature trees and lush ground cover, offering a striking forest aesthetic with little yard maintenance. Freshly painted, the home radiates a clean, crisp, light, and airy energy. Step inside the welcoming foyer featuring beautiful, original slate floors that lead to the main or lower level. The heart of the main level is an expansive, sun-drenched living space defined by natural light. A double-sided, wood-burning fireplace anchors the room, casting a cozy glow across both the living and dining areas. The charming MCM kitchen is a retro lover’s dream, boasting amazing original cabinetry, vast storage, industrial-sleek stainless steel countertops, and warm cork flooring. Main-floor living is effortless with three spacious bedrooms and two full bathrooms. The primary suite serves as a restful haven, complete with a beautifully updated primary bath. From the main living area, step out onto the massive covered porch—the perfect elevated perch for morning coffee, evening cocktails, or listening to the rain among the treetops.The lower level unlocks incredible versatility, featuring a fully independent apartment with both interior access and a private outside entrance. This complete living space includes a full eat in kitchen, family room, a bedroom, and a full bathroom—ideal for multi-generational living, long-term guests, or a premium rental unit. Adjacent to the apartment is a workshop with its own inside/outside entrance and half bath offering the ultimate setup for hobbies, trade work, or gear storage. Complete with a mudroom and two-car attached garage, this historic modern marvel feels world's away yet sits just minutes from all things Traverse City has to offer! 30 day minimum rental.
Accepting backups
$837,500
1630 Timber Lane Dr, Traverse City, MI 49686
4beds
4,172sqft
Single Family Residence
Built in 1956
0.48 Acres Lot
$856,500 Zestimate®
$201/sqft
$-- HOA
What's special
Double-sided wood-burning fireplaceIndustrial-sleek stainless steel countertopsLush ground coverTwo-car attached garageMassive covered porchBeautifully updated primary bathWelcoming foyer
- 16 days |
- 1,817 |
- 118 |
Zillow last checked:
Listing updated:
Listed by:
Kristine Shacklette Cell:231-342-4970,
Century 21 Northland 231-929-7900
Source: NGLRMLS,MLS#: 1947090
Facts & features
Interior
Bedrooms & bathrooms
- Bedrooms: 4
- Bathrooms: 4
- Full bathrooms: 1
- 3/4 bathrooms: 2
- 1/2 bathrooms: 1
- Main level bathrooms: 2
- Main level bedrooms: 3
Rooms
- Room types: Dining Room, Workshop
Primary bedroom
- Level: Main
- Area: 211.35
- Dimensions: 15 x 14.09
Bedroom 2
- Level: Main
- Area: 167.5
- Dimensions: 15.09 x 11.1
Bedroom 3
- Level: Main
- Area: 144.03
- Dimensions: 13.07 x 11.02
Bedroom 4
- Level: Lower
- Area: 126.91
- Dimensions: 14.07 x 9.02
Primary bathroom
- Features: Private
Dining room
- Level: Main
- Area: 190
- Dimensions: 19 x 10
Family room
- Level: Lower
- Area: 367.33
- Dimensions: 26.07 x 14.09
Kitchen
- Level: Main
- Area: 189
- Dimensions: 21 x 9
Living room
- Level: Main
- Area: 276.48
- Dimensions: 23.04 x 12
Heating
- Forced Air, Baseboard, Natural Gas, Fireplace(s)
Cooling
- Central Air
Appliances
- Included: Refrigerator, Oven/Range, Disposal, Dishwasher, Microwave, Water Softener Owned, Washer, Dryer, Water Purifier, Gas Water Heater
- Laundry: Main Level
Features
- Bookcases, Entrance Foyer, Walk-In Closet(s), Pantry, Solid Surface Counters, Mud Room, Ceiling Fan(s), Cable TV, High Speed Internet, WiFi, In-Law Floorplan
- Flooring: Wood, Cork, Carpet
- Windows: Skylight(s), Drapes, Curtain Rods
- Basement: Full,Walk-Out Access,Daylight,Exterior Entry,Finished Rooms,Egress Windows,Interior Entry
- Has fireplace: Yes
- Fireplace features: Wood Burning
Interior area
- Total structure area: 4,172
- Total interior livable area: 4,172 sqft
- Finished area above ground: 2,140
- Finished area below ground: 2,032
Video & virtual tour
Property
Parking
- Total spaces: 2
- Parking features: Attached, Garage Door Opener, Paved, Concrete Floors, Concrete, Private
- Attached garage spaces: 2
- Has uncovered spaces: Yes
Accessibility
- Accessibility features: Accessible Doors, Accessible Hallway(s), Main Floor Access, Roll-In Shower
Features
- Levels: One
- Stories: 1
- Patio & porch: Multi-Level Decking, Covered, Porch
- Exterior features: Sprinkler System
- Waterfront features: None
Lot
- Size: 0.48 Acres
- Dimensions: 150 x 139
- Features: Cleared, Wooded, Evergreens, Level, Sloped, Landscaped, Subdivided
Details
- Additional structures: Shed(s)
- Parcel number: 1140000300
- Zoning description: Residential
- Other equipment: Dish TV
Construction
Type & style
- Home type: SingleFamily
- Architectural style: Other
- Property subtype: Single Family Residence
Materials
- Brick, 2x6 Framing, Frame
- Foundation: Block
- Roof: Asphalt
Condition
- New construction: No
- Year built: 1956
Utilities & green energy
- Sewer: Public Sewer
- Water: Private
Community & HOA
Community
- Features: None
- Security: Smoke Detector(s)
- Subdivision: Alpine Trails
HOA
- Services included: None
Location
- Region: Traverse City
Financial & listing details
- Price per square foot: $201/sqft
- Tax assessed value: $311,340
- Annual tax amount: $8,117
- Price range: $837.5K - $837.5K
- Date on market: 6/24/2026
- Cumulative days on market: 16 days
- Listing agreement: Exclusive Right Sell
- Listing terms: Conventional,Cash
- Ownership type: Private Owner
- Road surface type: Asphalt
Estimated market value
$856,500
$814,000 - $899,000
$5,796/mo
Price history
| Date | Event | Price |
|---|---|---|
| 6/24/2026 | Listed for sale | $837,500+35.1%$201/sqft |
Source: | ||
| 10/10/2023 | Sold | $620,000-11.1%$149/sqft |
Source: | ||
| 8/31/2023 | Price change | $697,500-6.9%$167/sqft |
Source: | ||
| 8/14/2023 | Listed for sale | $749,000+66.5%$180/sqft |
Source: | ||
| 7/13/2017 | Sold | $449,900$108/sqft |
Source: | ||
| 6/1/2017 | Listed for sale | $449,900+460.3%$108/sqft |
Source: Coldwell Banker Schmidt-522 #1833168 Report a problem | ||
| 6/12/2012 | Sold | $80,300-53.9%$19/sqft |
Source: Agent Provided Report a problem | ||
| 12/30/2010 | Sold | $174,200-47.5%$42/sqft |
Source: Agent Provided Report a problem | ||
| 10/3/2005 | Sold | $332,000$80/sqft |
Source: Agent Provided Report a problem | ||
Public tax history
| Year | Property taxes | Tax assessment |
|---|---|---|
| 2025 | $8,117 -18.4% | $298,000 +2.2% |
| 2024 | $9,951 +5% | $291,500 +1.3% |
| 2023 | $9,478 +6% | $287,700 +15.4% |
| 2022 | $8,941 +1.2% | $249,300 -2.1% |
| 2021 | $8,837 +0.4% | $254,600 +9.1% |
| 2020 | $8,798 | $233,400 +20.5% |
| 2019 | $8,798 -5.7% | $193,700 -5.4% |
| 2018 | $9,329 | $204,800 +1.5% |
| 2017 | -- | $201,800 -0.1% |
| 2016 | -- | $202,000 +10.4% |
| 2014 | -- | $183,000 +4.3% |
| 2012 | -- | $175,500 +9.3% |
| 2011 | -- | $160,600 -7.8% |
| 2010 | -- | $174,200 -8% |
| 2009 | -- | $189,400 -2.4% |
| 2008 | -- | $194,100 +10% |
| 2007 | -- | $176,500 +3.3% |
| 2005 | -- | $170,900 +4.7% |
| 2004 | -- | $163,174 +13.6% |
| 2003 | -- | $143,579 +6.6% |
| 2002 | -- | $134,740 -5.5% |
| 2001 | -- | $142,649 +13.2% |
| 2000 | -- | $126,066 |
Find assessor info on the county website
Monthly payment
Est. payment$--/mo
Payment breakdown
Explore the cost of this home by adjusting the details. Changes won't be saved.All calculations are estimates and provided by Zillow, Inc. for informational purposes only. Actual amounts may vary.
HOA fees may include property taxes on listings classified as Co-Ops. Contact the listing agent and/or owner for fee details.
Mortgage interest rates are dependent on a number of factors, including credit score, down payment, and repayment length. Interest rate data provided by Zillow Group Marketplace, Inc. as of 1/1/1970 from various mortgage lenders with which we have lead or other similar arrangements; the Estimated Payment is an average of those rates.
See how much you could borrow to make a competitive offer.
Climate risks
Neighborhood: 49686
Nearby schools
GreatSchools rating
- 7/10Eastern Elementary SchoolGrades: PK-5Distance: 0.6 mi
- 7/10Central High SchoolGrades: 8-12Distance: 0.7 mi
- 7/10East Middle SchoolGrades: 6-8Distance: 4.8 mi
Schools provided by the listing agent
- Elementary: Eastern Elementary School
- Middle: Traverse City East Middle School
- High: Central High School
- District: Traverse City Area Public Schools
Source: NGLRMLS. This data may not be complete. We recommend contacting the local school district to confirm school assignments for this home.
A local agent can set up tours, give advice and negotiate with sellers.
- Michigan
- Grand Traverse County
- Traverse City
- 49686
- 1630 Timber Lane Dr