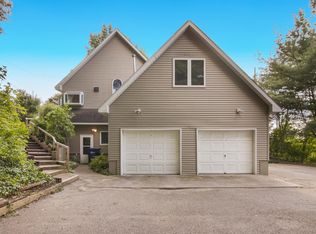
Old Mission Peninsula Living at Its Finest Welcome to this beautifully maintained home nestled on a spacious lot in one of the most sought-after locations in Grand Traverse County. Situated atop a generous parcel with ample yard space and abundant parking, this property offers both privacy and convenience. Step inside to find timeless design features including 6-panel interior doors, rich real wood paneling, and stunning short-plank oak hardwood flooring complemented by ceramic tile throughout. The kitchen and bathrooms are outfitted with solid wood cabinetry, granite countertops, and newer appliances, blending functionality with elegance. The main level boasts a large living room with a flexible dining area, filled with natural light from Pella aluminum-clad wood windows and doors. A central hallway provides easy access to all rooms and includes generous storage options. Downstairs, the walkout lower level features durable, easy-to-maintain laminated plank flooring—perfect for a family room, guest suite, or home office. The primary suite includes plush carpeting, a private bath with one of two Jacuzzi tubs, and a spacious walk-in closet. Additional highlights include two masonry wood-burning fireplaces, efficient three-zone boiler-controlled heating, two decks, and a welcoming patio. This move-in ready home offers the perfect balance of comfort and classic charm—all just minutes from everything the Traverse City area has to offer.
Sold for $717,987
Zillow last checked:
Listing updated:
Bought with:
Ted Schweitzer, 6501377647
REO-TCFront-233021
Source: NGLRMLS,MLS#: 1935557
Price history
| Date | Event | Price |
|---|---|---|
| 8/15/2025 | Sold | $717,987-10.3%$220/sqft |
Source:  NGLRMLS #1935557 Report a problem NGLRMLS #1935557 Report a problem | ||
| 6/25/2025 | Listed for sale | $800,000$245/sqft |
Source: NGLRMLS #1935557 Report a problem | ||
| 1/1/2025 | Listing removed | $800,000$245/sqft |
Source: NGLRMLS #1920149 Report a problem | ||
| 7/4/2024 | Price change | $800,000+0.6%$245/sqft |
Source: NGLRMLS #1920149 Report a problem | ||
| 6/5/2024 | Listed for sale | $795,000$244/sqft |
Source: NGLRMLS #1920149 Report a problem | ||
| 5/21/2024 | Listing removed | -- |
Source: NGLRMLS #1920149 Report a problem | ||
| 3/13/2024 | Listed for sale | $795,000$244/sqft |
Source: NGLRMLS #1920149 Report a problem | ||
| 1/20/2024 | Listing removed | -- |
Source: NGLRMLS #1910001 Report a problem | ||
| 4/18/2023 | Listed for sale | $795,000$244/sqft |
Source: NGLRMLS #1910001 Report a problem | ||
| 2/23/2023 | Listing removed | -- |
Source: Real Estate One Report a problem | ||
| 7/27/2022 | Listed for sale | $795,000+6%$244/sqft |
Source: NGLRMLS #1903085 Report a problem | ||
| 3/22/2022 | Listing removed | $750,000$230/sqft |
Source: NGLRMLS #1893257 Report a problem | ||
| 9/22/2021 | Listed for sale | $750,000$230/sqft |
Source: NGLRMLS #1893257 Report a problem | ||
| 12/24/2020 | Listing removed | -- |
Source: Owner Report a problem | ||
| 9/25/2020 | Listed for sale | $750,000+900%$230/sqft |
Source: Owner Report a problem | ||
| 4/6/2012 | Listing removed | $75,000$23/sqft |
Source: Shoreline Properties of WM LLC #12016728 Report a problem | ||
| 4/4/2012 | Listed for sale | $75,000$23/sqft |
Source: Shoreline Properties of WM LLC #12016728 Report a problem | ||
| 2/22/2012 | Listing removed | $75,000$23/sqft |
Source: Shoreline Properties #11049235 Report a problem | ||
| 2/19/2012 | Listed for sale | $75,000-27.9%$23/sqft |
Source: Shoreline Properties #11049235 Report a problem | ||
| 12/20/2011 | Listing removed | $104,000$32/sqft |
Source: Shoreline Properties #11049235 Report a problem | ||
| 11/22/2011 | Price change | $104,000-40.7%$32/sqft |
Source: Shoreline Properties #11049235 Report a problem | ||
| 9/2/2011 | Listed for sale | $175,500+7%$54/sqft |
Source: Shoreline Properties #11049235 Report a problem | ||
| 8/26/2011 | Sold | $164,000$50/sqft |
Source: Agent Provided Report a problem | ||


Sell for more on Zillow
Get a Zillow Showcase℠ listing at no additional cost and you could sell for .
$724,500
2% more
+$14,490
With Zillow Showcase(estimated)
$738,990
