Skip main navigation
Sold for $651,125
  • $651,125

    1610 Timber Lane Dr, Traverse City, MI 49686

    3beds
    1,748sqft
    Single Family Residence
    Built in 1955
    0.41 Acres Lot
    $651,600 Zestimate®
    $372/sqft
    $3,355 Estimated rent

    Home value

    $651,600

    $606,000 - $704,000

    $3,355/mo

    Zestimate® history
    Loading
    Loading...

    Owner options

    List your home for rent

    $3,355/mo

    Rent Zestimate®

    Find your next renter with Zillow Rental Manager. Plus, with online applications, you can quickly screen prospective tenants – for free.

    Learn more

    $3,355/mo

    Rent Zestimate®

    Refinance and save

    $3,892/mo

    Est. payment

    Refinancing to a lower rate could help reduce your monthly payments and save thousands over the life of the loan.

    See today's rates

    $3,892/mo

    Est. payment

    Explore your selling options

    Work with a Zillow partner agent

    Leverage their expertise and Zillow's premium Showcase listings to get your home seen by more buyers.

    Get started

    List with your own agent

    Get your home in front of millions of buyers by listing it on Zillow.

    Learn how to do it

    Sell it yourself

    Take full control of how buyers see your home on Zillow by listing For Sale by Owner (FSBO).

    List your home

    What's special

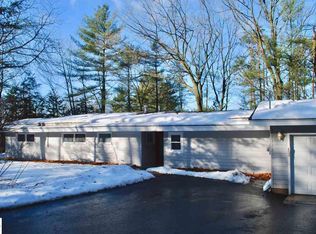
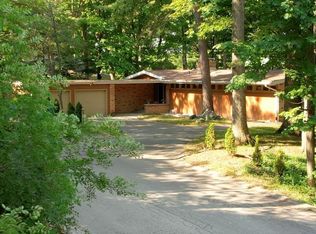
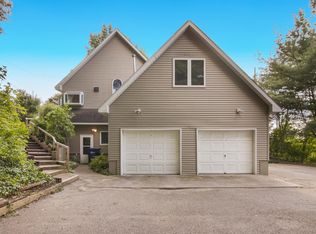
    Beautifully updated Old Mission Peninsula gem! Ideally located at the base of the peninsula just minutes from downtown Traverse City, schools, shopping, and everyday conveniences. This meticulously renovated mid-century modern home offers a bright, open-concept main living area featuring large kitchen island with quartz countertops, stainless steel appliances, and dining space with sliding doors leading to rear deck overlooking peaceful countryside views. Luxury vinyl plank flooring runs throughout the home and makes the living room with a natural fireplace especially inviting. The upper level hosts a spacious primary suite complete with walk-in closet and private bath featuring a tiled shower, along with a second bedroom and full bath. The lower garden level provides additional living space with another bedroom, half bath, family room, laundry area, and a mudroom with built-in lockers. Enjoy a private backyard retreat with outdoor sauna and firepit perfect for relaxation. Additional highlights include two-car attached garage with epoxy floor (currently used as a gym). New: Furnace, A/C, Garage Doors, appliances, and reverse osmosis system. Move-in ready and thoughtfully designed with both style and functionality in mind. This one is special!

    Zillow last checked:

    Listing updated:

    Listed by:

    Anita VanAcker 248-830-1981,

    KW Showcase Realty

    Bought with:

    Molly Buttleman, 6501374903

    @properties Christie's Int'l

    Source: Realcomp II,MLS#: 20261020304MLS Logo

    Facts & features

    Interior

    Bedrooms & bathrooms
    • Bedrooms: 3
    • Bathrooms: 3
    • Full bathrooms: 2
    • 1/2 bathrooms: 1
    Primary bedroom
    • Level: Upper
    • Area: 238
    • Dimensions: 17 X 14
    Bedroom
    • Level: Lower
    • Area: 143
    • Dimensions: 13 X 11
    Bedroom
    • Level: Lower
    • Area: 180
    • Dimensions: 15 X 12
    Primary bathroom
    • Level: Upper
    Other
    • Level: Upper
    Other
    • Level: Lower
    Dining room
    • Level: Entry
    • Area: 100
    • Dimensions: 10 X 10
    Family room
    • Level: Lower
    • Area: 156
    • Dimensions: 13 X 12
    Great room
    • Level: Entry
    • Area: 285
    • Dimensions: 19 X 15
    Kitchen
    • Level: Entry
    • Area: 100
    • Dimensions: 10 X 10
    Laundry
    • Level: Lower
    • Area: 60
    • Dimensions: 10 X 6
    Mud room
    • Level: Lower
    • Area: 64
    • Dimensions: 8 X 8
    Heating
    • Forced Air, Natural Gas
    Cooling
    • Ceiling Fans, Central Air
    Appliances
    • Included: Dishwasher, Free Standing Electric Range, Free Standing Refrigerator, Microwave, Stainless Steel Appliances, Washer Dryer Stacked
    Features
    • Windows: Egress Windows
    • Has basement: No
    • Has fireplace: Yes
    • Fireplace features: Great Room
    Interior area
    • Total interior livable area: 1,748 sqft
    • Finished area above ground: 1,748

    Property

    Parking
    • Total spaces: 2
    • Parking features: Two Car Garage, Attached, Electricityin Garage, Garage Door Opener
    • Attached garage spaces: 2
    Features
    • Levels: Tri Level
    • Entry location: GroundLevelwSteps
    • Patio & porch: Deck, Porch
    • Exterior features: Spa Hottub
    • Pool features: None
    Lot
    • Size: 0.41 Acres
    • Dimensions: 133 x 83 x 133 x 178
    • Features: Corner Lot, Hilly Ravine
    Details
    • Additional structures: Other, Sheds
    • Parcel number: 281140000100
    • Special conditions: Short Sale No,Standard

    Construction

    Type & style
    • Home type: SingleFamily
    • Architectural style: Split Level
    • Property subtype: Single Family Residence
    Materials
    • Wood Siding
    • Foundation: Crawl Space, Slab
    • Roof: Asphalt
    Condition
    • New construction: No
    • Year built: 1955
    • Major remodel year: 2021

    Utilities & green energy

    • Sewer: Public Sewer
    • Water: Well

    Community & neighborhood

    Location
    • Region: Traverse City
    • Subdivision: ALPINE TRAILS

    Other

    Other facts
    • Listing agreement: Exclusive Right To Sell
    • Listing terms: Cash,Conventional,FHA,Va Loan

    Price history

    DateEventPrice
    6/18/2026Sold$651,125+0.2%$372/sqft
    Source: Realcomp II #20261020304 Report a problem
    5/27/2026Pending sale$650,000$372/sqft
    Source: Realcomp II #20261020304 Report a problem
    5/8/2026Listed for sale$650,000+49.4%$372/sqft
    Source: Realcomp II #20261020304 Report a problem
    7/26/2021Sold$435,000$249/sqft
    Source: NGLRMLS #1889948 Report a problem
    7/13/2021Contingent$435,000$249/sqft
    Source: NGLRMLS #1889948 Report a problem
    7/7/2021Listed for sale$435,000+91.6%$249/sqft
    Source: NGLRMLS #1889948 Report a problem
    3/20/2020Sold$227,000-9.2%$130/sqft
    Source: Agent Provided Report a problem
    3/17/2020Pending sale$250,000$143/sqft
    Source: Coldwell Banker Schmidt, Realtors #1869392 Report a problem
    11/6/2019Listed for sale$250,000+6.4%$143/sqft
    Source: Coldwell Banker Schmidt-402 #1869392 Report a problem
    4/20/2018Listing removed$235,000$134/sqft
    Source: EXIT Realty Paramount #1841924 Report a problem
    1/15/2018Listed for sale$235,000+0.4%$134/sqft
    Source: EXIT Realty Paramount #1841924 Report a problem
    12/12/2017Listing removed$234,000$134/sqft
    Source: EXIT Realty Paramount #1839088 Report a problem
    12/1/2017Price change$234,000+2.2%$134/sqft
    Source: EXIT Realty Paramount #1839088 Report a problem
    11/2/2017Price change$229,000-8%$131/sqft
    Source: EXIT Realty Paramount #1839088 Report a problem
    10/2/2017Listed for sale$249,000+18.6%$142/sqft
    Source: EXIT Realty Paramount #1839088 Report a problem
    2/28/2017Sold$209,900$120/sqft
    Source: EXIT Realty solds #6436655000465703035 Report a problem
    1/27/2017Pending sale$209,900$120/sqft
    Source: Coldwell Banker Schmidt, Realtors #1827165 Report a problem
    1/22/2017Listed for sale$209,900+10.5%$120/sqft
    Source: Coldwell Banker Schmidt-402 #1827165 Report a problem
    9/12/2011Listing removed$189,900$109/sqft
    Source: Coldwell Banker Schmidt, Realtors #1724203 Report a problem
    3/12/2011Listed for sale$189,900+3.2%$109/sqft
    Source: Coldwell Banker Schmidt, Realtors #1724203 Report a problem
    10/11/2002Sold$184,000$105/sqft
    Source: Agent Provided Report a problem

    Public tax history

    YearProperty taxesTax assessment
    2025$5,858 +5.7%$249,300 +4.5%
    2024$5,542 +5%$238,500 +5.7%
    2023$5,278 +82.2%$225,600 +18.2%
    2022$2,896 +47.3%$190,800 +75.7%
    2021$1,967 -0.5%$108,600 +23.7%
    2020$1,977 $87,800 +21.8%
    2019$1,977 -34.3%$72,100 -34%
    2018$3,012 $109,300 +2.2%
    2017-- $106,900 +3.7%
    2016-- $103,100 +8%
    2014-- $95,500 +3%
    2012-- $92,700 +10.9%
    2011-- $83,600 -9.9%
    2010-- $92,800 -7.9%
    2009-- $100,800 -1.9%
    2008-- $102,800 -1%
    2007-- $103,800 +2.9%
    2005-- $100,900 +5.7%
    2004-- $95,477 +6.1%
    2003-- $89,968 +6.6%
    2002-- $84,429 +7.3%
    2001-- $78,721 +38%
    2000-- $57,028

    Find assessor info on the county website

    Neighborhood: 49686

    Nearby schools

    GreatSchools rating
    Get pre-qualified for a loan
    At Zillow Home Loans, we can pre-qualify you in as little as 5 minutes with no impact to your credit score.

    An equal housing lender. NMLS #10287.

    Sell for more on Zillow
    Get a Zillow Showcase℠ listing at no additional cost and you could sell for .
    $651,600
    2% more
    +$13,032
    With Zillow Showcase(estimated)
    $664,632