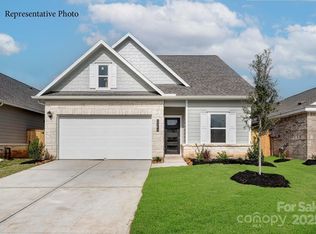
Discover easy single-level living in this nearly brand-new 3-bedroom, 2-bath home. Built in 2025 and exceptionally maintained, this home offers a bright, open floor plan. The inviting living room flows seamlessly into the dining area and spacious kitchen, featuring, granite tops, tile backsplash and stainless steel appliances—including a refrigerator. A conveniently located laundry closet includes both the washer and dryer for added ease. The primary suite offers a relaxing retreat with a large vanity, walk-in shower, and generous walk-in closet. Two additional bedrooms provide flexibility for guests, family, or a home office. Enjoy the convenience of the attached two-car garage and low-maintenance living in a fantastic location. 2026 HOA DUES ARE PAID IN FULL, STREET LIGHTS TO BE COMPLETED APRIL 14TH, and 10 YEAR STRUCTURAL WARRANTY TRANSFERED AT CLOSING!! Living room and primary bedroom are wired for ceiling fans. Country Club Village is ideally situated close to grocery stores, medical facilities, shopping, and restaurants—everything you need just minutes from home! Don’t miss your chance to own this move-in-ready home that feels brand new!
Closed
$273,000
1630 Troon Dr, Salisbury, NC 28144
3beds
1,181sqft
Single Family Residence
Built in 2025
0.1 Acres Lot
$273,700 Zestimate®
$231/sqft
$1,910 Estimated rent
Home value
$273,700
$205,000 - $367,000
$1,910/mo
Zestimate® history
Owner options
List your home for rent
$1,910/mo
Rent Zestimate®
Find your next renter with Zillow Rental Manager. Plus, with online applications, you can quickly screen prospective tenants – for free.
$1,910/mo
Rent Zestimate®
Refinance and save
$2,254/mo
Est. payment
Refinancing to a lower rate could help reduce your monthly payments and save thousands over the life of the loan.
$2,254/mo
Est. payment
Explore your selling options
Work with a Zillow partner agent
Leverage their expertise and Zillow's premium Showcase listings to get your home seen by more buyers.
Get startedList with your own agent
Get your home in front of millions of buyers by listing it on Zillow.
Learn how to do itSell it yourself
Take full control of how buyers see your home on Zillow by listing For Sale by Owner (FSBO).
List your homeWhat's special
Walk-in showerBright open floor planAttached two-car garageTile backsplashGenerous walk-in closetGranite topsStainless steel appliances
Zillow last checked:
Listing updated:
Listed by:
Ashlee Flippin c21ashlee@gmail.com,
Century 21 Towne and Country
Bought with:
Tammy Fox
Lantern Realty & Development, LLC
Source: Canopy MLS as distributed by MLS GRID,MLS#: 4341345
Facts & features
Interior
Bedrooms & bathrooms
- Bedrooms: 3
- Bathrooms: 2
- Full bathrooms: 2
- Main level bedrooms: 3
Primary bedroom
- Level: Main
Bedroom s
- Level: Main
Bedroom s
- Level: Main
Bathroom full
- Level: Main
Bathroom full
- Level: Main
Dining area
- Level: Main
Kitchen
- Level: Main
Living room
- Level: Main
Living room
- Level: Main
Heating
- Central
Cooling
- Ceiling Fan(s), Central Air
Appliances
- Included: Dishwasher, Dryer, Electric Range, Electric Water Heater, Microwave, Refrigerator, Washer, Washer/Dryer
- Laundry: Laundry Closet, Main Level
Features
- Has basement: No
Interior area
- Total structure area: 1,181
- Total interior livable area: 1,181 sqft
- Finished area above ground: 1,181
- Finished area below ground: 0
Property
Parking
- Total spaces: 2
- Parking features: Driveway, Attached Garage, Garage Faces Front, Garage on Main Level
- Attached garage spaces: 2
- Has uncovered spaces: Yes
Features
- Levels: One
- Stories: 1
Lot
- Size: 0.1 Acres
Details
- Parcel number: 324J074
- Zoning: RES
- Special conditions: Standard
Construction
Type & style
- Home type: SingleFamily
- Property subtype: Single Family Residence
Materials
- Vinyl
- Foundation: Slab
Condition
- New construction: No
- Year built: 2025
Utilities & green energy
- Sewer: Public Sewer
- Water: City
Community & HOA
Community
- Subdivision: Country Club Village
HOA
- Has HOA: Yes
- HOA fee: $600 annually
Location
- Region: Salisbury
Financial & listing details
- Price per square foot: $231/sqft
- Tax assessed value: $28,475
- Annual tax amount: $355
- Date on market: 1/27/2026
- Cumulative days on market: 66 days
- Listing terms: Cash,Conventional
- Road surface type: Concrete, Paved
Price history
| Date | Event | Price |
|---|---|---|
| 5/6/2026 | Sold | $273,000-1.1%$231/sqft |
Source:  Canopy MLS as distributed by MLS GRID #4341345 Report a problem Canopy MLS as distributed by MLS GRID #4341345 Report a problem | ||
| 3/13/2026 | Price change | $276,000-1.4%$234/sqft |
Source: Canopy MLS as distributed by MLS GRID #4341345 Report a problem | ||
| 2/9/2026 | Price change | $280,000-1.8%$237/sqft |
Source: Canopy MLS as distributed by MLS GRID #4341345 Report a problem | ||
| 1/27/2026 | Listed for sale | $285,000+7.3%$241/sqft |
Source: Canopy MLS as distributed by MLS GRID #4341345 Report a problem | ||
| 6/18/2025 | Sold | $265,600$225/sqft |
Source: Canopy MLS as distributed by MLS GRID #4215240 Report a problem | ||
| 5/23/2025 | Pending sale | $265,600$225/sqft |
Source: Canopy MLS as distributed by MLS GRID #4215240 Report a problem | ||
| 5/10/2025 | Price change | $265,600-5%$225/sqft |
Source: Canopy MLS as distributed by MLS GRID #4215240 Report a problem | ||
| 4/14/2025 | Listed for sale | $279,600$237/sqft |
Source: Canopy MLS as distributed by MLS GRID #4215240 Report a problem | ||
Public tax history
| Year | Property taxes | Tax assessment |
|---|---|---|
| 2025 | $355 | $28,475 |
| 2024 | $355 | $28,475 |
Find assessor info on the county website
Neighborhood: 28144
Nearby homes
- $301,000-- bd-- ba-- sqft1640 Troon Dr, Salisbury, NC 28144Sold
- $311,000-- bd-- ba-- sqft1610 Troon Dr, Salisbury, NC 28144Sold
- $349,3603 bd3 ba2.2k sqft1650 Troon Dr, Salisbury, NC 28144Sold
- $280,7453 bd2 ba1.1k sqft1255 Langston Ln, Salisbury, NC 28144Sold

- $300,0004 bd3 ba1.9k sqft1213 Ocean Dr #83, Salisbury, NC 28144Sold
- $300,0004 bd3 ba1.9k sqft1213 Ocean Dr, Salisbury, NC 28144Sold
- $334,7004 bd3 ba1.9k sqft1205 Red River Dr, Salisbury, NC 28144Off Market
- $305,000-- bd2 ba1.5k sqft1245 Ocean Dr, Salisbury, NC 28144Sold
Nearby schools
GreatSchools rating
- 1/10North Rowan Elementary SchoolGrades: PK-5Distance: 2.1 mi
- 2/10North Rowan Middle SchoolGrades: 6-8Distance: 2.2 mi
- 2/10North Rowan High SchoolGrades: 9-12Distance: 2 mi
Schools provided by the listing agent
- Elementary: North Rowan
- Middle: North Rowan
- High: North Rowan
Source: Canopy MLS as distributed by MLS GRID. This data may not be complete. We recommend contacting the local school district to confirm school assignments for this home.
Get a cash offer in 3 minutes
Find out how much your home could sell for in as little as 3 minutes with a no-obligation cash offer.
Estimated market value
$273,700
Get a cash offer in 3 minutes
Find out how much your home could sell for in as little as 3 minutes with a no-obligation cash offer.
Estimated market value
$273,700
- North Carolina
- Rowan County
- Salisbury
- 28144
- 1630 Troon Dr
Nearby cities
Nearby neighborhoods
Nearby zip codes
Other Salisbury Topics
