Skip main navigation
Closed
  • $423,500

    1630 Waterberry Dr, Bourbonnais, IL 60914

    3beds
    2,187sqft
    Single Family Residence
    Built in 1994
    0.3 Acres Lot
    $423,500 Zestimate®
    $194/sqft
    $2,517 Estimated rent

    Home value

    $423,500

    $398,000 - $449,000

    $2,517/mo

    Zestimate® history
    Loading
    Loading...

    Owner options

    List your home for rent

    $2,517/mo

    Rent Zestimate®

    Find your next renter with Zillow Rental Manager. Plus, with online applications, you can quickly screen prospective tenants – for free.

    Learn more

    $2,517/mo

    Rent Zestimate®

    Refinance and save

    $3,157/mo

    Est. payment

    Refinancing to a lower rate could help reduce your monthly payments and save thousands over the life of the loan.

    See today's rates

    $3,157/mo

    Est. payment

    Explore your selling options

    Work with a Zillow partner agent

    Leverage their expertise and Zillow's premium Showcase listings to get your home seen by more buyers.

    Get started

    List with your own agent

    Get your home in front of millions of buyers by listing it on Zillow.

    Learn how to do it

    Sell it yourself

    Take full control of how buyers see your home on Zillow by listing For Sale by Owner (FSBO).

    List your home

    What's special

    Gas fireplaceDouble stacked windowsEgress windowLarge windowsMassive walk-in closetLarge bank of windowsLaundry room

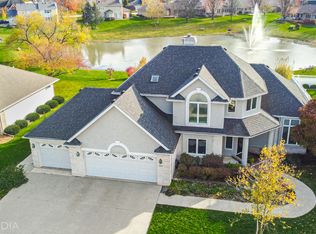
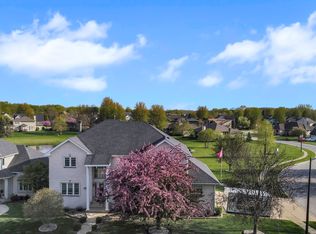
    Nestled in Turnberry Estates is this fantastic 3BD/2.1BA home with a sunroom and deck facing the pond. The front door welcomes you into a the open foyer with access to the dining room (or office), the stairs toward the basement, then the vaulted ceilings and open space of the living room. The dining room has French doors that open into the living room space and this area could also be easily used as an office. The living room has a gas fireplace framed by large windows overlooking the backyard and pond. Step into the kitchen and you can be sure the kitchen island will be the place where friends will gather. There's plenty of space for a dining table here, too. From the kitchen, you're steps away from the laundry room, guest bathroom, and access to the garage then on the other side of the kitchen, you'll be welcomed into the scenic sunroom. This 4-season sunroom will be a favorite relaxing spot to soak in the ever-changing, seasonal views. The rear composite deck is perfect for soaking up some vitamin D with your morning coffee. The master bedroom is generous with a large bank of windows capturing the pond view. The tray ceiling adds an extra touch of elegance to the space. The sprawling master bathroom is comprised of three parts - to the left and separated by a door is the commode, jetted tub, and separate shower then a double vanity in the center with the massive walk-in closet with loads of storage options. The wide hallway leads to the home's second full bathroom and two other bedrooms. One of the bedrooms has a VERY deep window seat (perfect reading nook!) and the other has double stacked windows for LOADS of natural light. Head downstairs to the basement for MORE SPACE that's is untapped potential! There's an egress window and built-in storage shelves. Oh, wait, we didn't talk about the garage yet! The garage is a 2-car PLUS garage with a side entrance door. The PLUS is in the back corner with a bump out for workshop or storage space. All measurements are approximate. Roof was done in 2016. WH in 2012. Furnace and AprilAire Humidifier - uncertain on age. Radon mitigation system is in place. RING doorbell will remain. PROFESSIONAL PHOTOS WILL BE COMING SOON SO CHECK BACK OFTEN FOR UPDATED PHOTOS AND VIDEO WALK THROUGH. Highest and Best offers due 06/10/23 Monday morning at 9 am

    This property is not currently displayed as for sale or rent on Zillow. This may be different from what's on other websites or public sources.

    Zillow last checked:

    Listing updated:

    Listed by:

    Marla Good 815-274-1415,

    Keller Williams Preferred Rlty

    Bought with:

    Lisa Sanford, CRS,GRI

    Berkshire Hathaway HomeServices Speckman Realty

    Source: MRED as distributed by MLS GRID,MLS#: 11822868MLS Logo

    Facts & features

    Interior

    Bedrooms & bathrooms
    • Bedrooms: 3
    • Bathrooms: 3
    • Full bathrooms: 2
    • 1/2 bathrooms: 1
    Rooms
    • Room types: Heated Sun Room, Foyer, Deck
    Primary bedroom
    • Features: Flooring (Carpet), Bathroom (Full, Double Sink, Tub & Separate Shwr, Whirlpool & Sep Shwr)
    • Level: Main
    • Area: 255 Square Feet
    • Dimensions: 17X15
    Bedroom 2
    • Features: Flooring (Carpet)
    • Level: Main
    • Area: 132 Square Feet
    • Dimensions: 12X11
    Bedroom 3
    • Features: Flooring (Carpet)
    • Level: Main
    • Area: 121 Square Feet
    • Dimensions: 11X11
    Deck
    • Features: Flooring (Other)
    • Level: Main
    • Area: 238 Square Feet
    • Dimensions: 14X17
    Dining room
    • Features: Flooring (Carpet)
    • Level: Main
    • Area: 130 Square Feet
    • Dimensions: 10X13
    Foyer
    • Features: Flooring (Ceramic Tile)
    • Level: Main
    • Area: 63 Square Feet
    • Dimensions: 7X9
    Other
    • Features: Flooring (Carpet)
    • Level: Main
    • Area: 294 Square Feet
    • Dimensions: 21X14
    Kitchen
    • Features: Kitchen (Eating Area-Breakfast Bar, Eating Area-Table Space, Island, SolidSurfaceCounter), Flooring (Hardwood)
    • Level: Main
    • Area: 345 Square Feet
    • Dimensions: 23X15
    Laundry
    • Features: Flooring (Ceramic Tile)
    • Level: Main
    • Area: 60 Square Feet
    • Dimensions: 10X6
    Living room
    • Features: Flooring (Carpet)
    • Level: Main
    • Area: 384 Square Feet
    • Dimensions: 24X16
    Heating
    • Natural Gas
    Cooling
    • Central Air
    Appliances
    • Laundry: Main Level, In Unit, Sink
    Features
    • Cathedral Ceiling(s), 1st Floor Bedroom, 1st Floor Full Bath, Built-in Features, Walk-In Closet(s)
    • Flooring: Hardwood
    • Windows: Screens
    • Basement: Unfinished,Egress Window,Storage Space,Full
    • Number of fireplaces: 1
    • Fireplace features: Gas Log, Living Room
    Interior area
    • Total structure area: 4,374
    • Total interior livable area: 2,187 sqft

    Property

    Parking
    • Total spaces: 6
    • Parking features: Concrete, Garage Door Opener, On Site, Garage Owned, Attached, Driveway, Owned, Garage
    • Attached garage spaces: 2
    • Has uncovered spaces: Yes
    Accessibility
    • Accessibility features: No Disability Access
    Features
    • Stories: 1
    • Patio & porch: Deck
    • On waterfront: Yes
    • Waterfront features: Pond
    Lot
    • Size: 0.3 Acres
    • Dimensions: 100X135
    • Features: Mature Trees
    Details
    • Parcel number: 17082410703800
    • Special conditions: None

    Construction

    Type & style
    • Home type: SingleFamily
    • Property subtype: Single Family Residence
    Materials
    • Vinyl Siding, Brick
    Condition
    • New construction: No
    • Year built: 1994

    Utilities & green energy

    • Sewer: Public Sewer
    • Water: Public

    Community & HOA

    Community
    • Features: Lake, Curbs, Sidewalks, Street Lights, Street Paved
    HOA
    • Has HOA: Yes
    • Services included: Insurance, Lawn Care
    • HOA fee: $50 annually
    Location
    • Region: Bourbonnais

    Financial & listing details

    • Price per square foot: $194/sqft
    • Tax assessed value: $352,476
    • Annual tax amount: $7,282
    • Date on market: 7/7/2023
    • Listing terms: Conventional
    • Ownership: Fee Simple w/ HO Assn.

    Price history

    DateEventPrice
    8/10/2023Sold$362,000+3.5%$166/sqft
    Source: MRED as distributed by MLS GRID #11822868 Report a problem
    7/10/2023Contingent$349,900$160/sqft
    Source: MRED as distributed by MLS GRID #11822868 Report a problem
    7/7/2023Listed for sale$349,900$160/sqft
    Source: MRED as distributed by MLS GRID #11822868 Report a problem

    Public tax history

    YearProperty taxesTax assessment
    2024$8,396 +15.4%$117,492 +12.9%
    2023$7,275 -0.1%$104,091 +3.7%
    2022$7,283 +2.1%$100,329 +2.5%
    2021$7,134 +1.1%$97,925 +2.8%
    2020$7,058 +2.3%$95,304 +3%
    2019$6,900 +3.6%$92,528 +1.5%
    2018$6,664 $91,161 +2.5%
    2017$6,664 +1.9%$88,937 +1.5%
    2016$6,537 +3.4%$87,623 +4%
    2015$6,324 $84,225 -0.9%
    2014$6,324 $85,032 -1.6%
    2013-- $86,397 +0.1%
    2012-- $86,272 -2.9%
    2011-- $88,823 -4.8%
    2009$5,262 +0.3%$93,349 +1.1%
    2008$5,246 $92,303 +22.8%
    2002-- $75,162 +2%
    2001-- $73,688 +4%
    2000-- $70,853
    Find assessor info on the county website

    Neighborhood: 60914

    Nearby schools

    GreatSchools rating
    Schools provided by the listing agent
    • District: 53

    Source: MRED as distributed by MLS GRID. This data may not be complete. We recommend contacting the local school district to confirm school assignments for this home.

    Get pre-qualified for a loan
    At Zillow Home Loans, we can pre-qualify you in as little as 5 minutes with no impact to your credit score.

    An equal housing lender. NMLS #10287.